Seamless Indoor-Outdoor Living Architecture
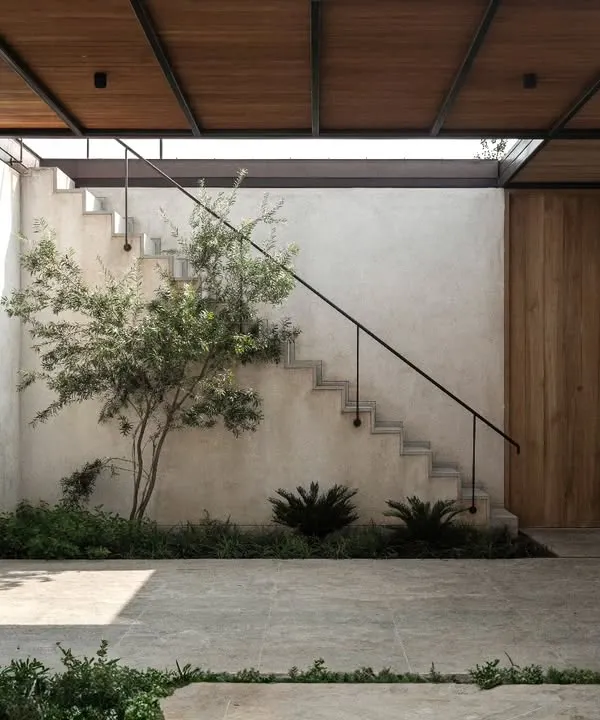
We dissolve the rigid barrier between home and nature. Through open-to-sky courtyards, expansive glazing, and monolithic design, we invite the environment into your daily living space.
The exterior of the Mango Orchard House shows how the structure opens up to the landscape. A large, shaded terrace extends the living space into the garden, creating a perfect setting for outdoor living while being sheltered by a modern pergola.
This comfortable outdoor seating area is nestled under a pergola, offering a tranquil spot to enjoy the surrounding mango orchard. The design prioritizes creating functional and inviting spaces that encourage time spent outdoors.
Another view of the outdoor lounge area, highlighting the interplay of light and shadow created by the overhead structure. This space serves as a natural extension of the home's interior living areas.
The living room's glass walls slide open to seamlessly connect with the outdoor dining terrace. This design choice erases the line between indoors and out, allowing for a fluid living experience that embraces the natural surroundings.
From inside, the floor-to-ceiling windows act as a living mural, constantly framing the dynamic beauty of the orchard. The interior design is kept minimal to ensure the focus remains on the view.
The rooftop terrace at the House of Terraces is an urban oasis. We designed this spacious outdoor area for entertaining, offering panoramic views of the adjacent national reserve and surrounding hills.
A movable bar crafted from a single piece of stone adds a functional and sculptural element to this terrace. This space is designed to be a serene escape from the city, surrounded by a lush private garden.
The ground-floor terrace provides a quiet space for relaxation, with comfortable seating and potted plants that enhance the connection to the garden. The red stone flooring adds a warm, earthy element to the design.
This view shows the initial state of the House of Terraces project, a bare-shell villa. Our vision was to transform it into an uncluttered home filled with natural light, seamlessly connected to its outdoor spaces.
A woven bench sits in a transitional space, looking out onto both a manicured lawn and an internal courtyard. This illustrates how we create multiple connections to the outdoors from different points within the home.
About Seamless Indoor-Outdoor Living
We do not simply add windows; we rethink the building structure entirely. In projects like our Mango Orchard House, we adjusted the footprint to weave around existing mature trees rather than displacing them. This means your living area does not just look at the landscape—it becomes a part of it, allowing you to experience the weather and light as fundamental components of your interior environment.
Our approach to indoor-outdoor living relies on a deep understanding of site orientation and structural planning. We utilize large, floor-to-ceiling glass systems that slide away completely, removing the threshold between your living room and the garden.
Spatial Integration Techniques
- Open-to-sky Courtyards: We integrate courtyards at the center of the floor plan to draw natural light into the deepest parts of the house. This creates an introvertive, private outdoor space that remains part of the home's daily circulation.
- Monolithic Forms: By treating the structure as a single, continuous object, we can create cantilevered overhangs and metal canopies. These provide essential shade and act as transitional buffer zones, protecting interior glass from direct heat while allowing expansive views.
- Material Continuity: The flooring materials often extend from the interior to the external terrace, using specific slate or stone textures that perform well in both environments. This consistency tricks the eye, making a room feel significantly larger and less confined.
Designing for the Landscape
Every plot presents a unique set of conditions. Whether we are dealing with a dense city villa or a sprawling weekend home in Karamsad, our priority is to work with the existing vegetation and wind direction. We analyze the sun path for every project to ensure that while the house opens up to the light, it remains thermally comfortable throughout the day. This is architecture that respects the site, ensuring your home feels grounded and permanently connected to its surroundings.
Similar work from other experts
Browse through Curated picks from other experts on mytribe
 8
8
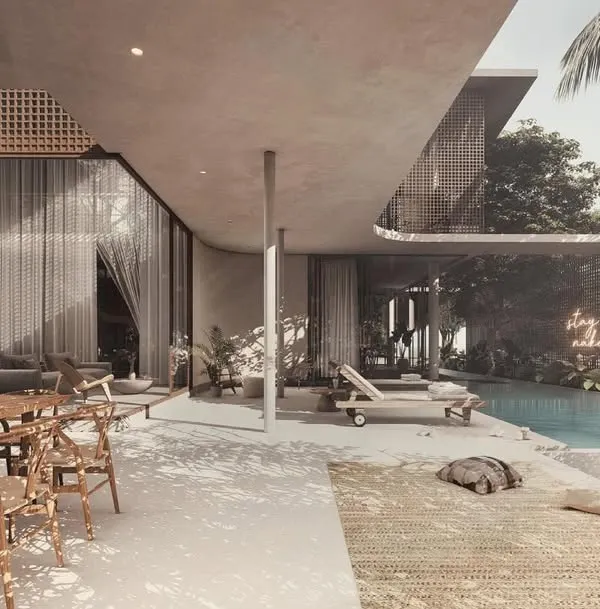
Blurring Boundaries: Indoor-Outdoor Living
 25
25
Indoor-Outdoor Living Architecture
Living with Nature: Verandahs & Courtyards
 14
14
Outdoor Living and Nature-Integrated Architecture
 11
11
Indoor-Outdoor Living Architecture
 5
5

Seamless Indoor-Outdoor Living Spaces
More from Residential Architectural Design by We Design Studio
More services by We Design Studio