Living with Nature: Verandahs & Courtyards
We believe walls should not be barriers. Our designs dissolve the boundaries between inside and out, making the landscape, light, and air an integral part of how you live.
The Lakeshore house in Hyderabad is a filter to the breezes and views. We combined precut steel with reddish earth from the site to create a structure that feels both modern and deeply rooted in its place, featuring open verandahs and a pool that merges with the landscape.
Nestled in a grove in Alibaug, this home delivers an alfresco living experience under tree canopies. The design embraces the grove it occupies, making the life lived out of doors the central focus.
A glimpse into our Alibaug Commune, a set of three homes carefully inserted into a wild landscape. Here, courtyards and open corridors frame views of nature, seeking a life in balance.
Our Dubai Hills villa, Wahatan, which is Arabic for Oasis. The design pulls the green of the golf fairway directly into its central courtyard, making nature the undeniable heart of the home.
A walkthrough of the Dubai Hills villa courtyard at night. The space is designed to feel both intimate and open, a private oasis where the line between the built form and the garden is beautifully blurred.
The Alibaug Commune is designed for families who have chosen to live here for good. The architecture features butterfly roofs, high volumes for heat escape, and deep verandahs, all built with local materials like basalt and granite.
Ishtika, our brick house in Dubai, frames the sky. The courtyard design creates a private world within the home, with openings that draw in light and offer glimpses of the green beyond.
The House in a Grove is an ode to its setting. The structure is almost hidden within the trees, with a pool that reflects the sky and surrounding foliage, creating a true escape.
A home in Alibaug where country life is at the forefront. Simple verandahs and sloped roofs are a direct response to the site's flora, sun path, and the coastal monsoon climate.
The play of light and shadow on a deep verandah in one of our Alibaug homes. This transitional space is essential in our tropical climate, providing a cool, shaded area that is neither fully inside nor out.
About Living with Nature: Verandahs & Courtyards
We do not believe in air-conditioned boxes. By using 'one-room-thick' plans, we ensure that every living area opens directly onto a verandah or courtyard, allowing for natural cross-ventilation and thermal regulation. This is a simple, effective method to keep your home cool and airy without relying solely on mechanical systems.
Our Approach to Climatic Design
Architecture is about arranging nature and the man-made to create a sense of well-being. When we design for the tropical climate, we treat the verandah and courtyard as functional lungs for the house. High volumes allow for thermal stack release, where hot air rises and escapes through vents, drawing cool air in at the ground level.
Material Honesty
We do not chase trends. We choose materials that age gracefully and ground the building in its location. We work with:
- Basalt and Kotah stone: Durable, natural, and locally sourced.
- Salvaged teak: For warmth and structure.
- Corten steel and brass: For details that develop a patina over time.
Why Choose an Integrated Courtyard Home?
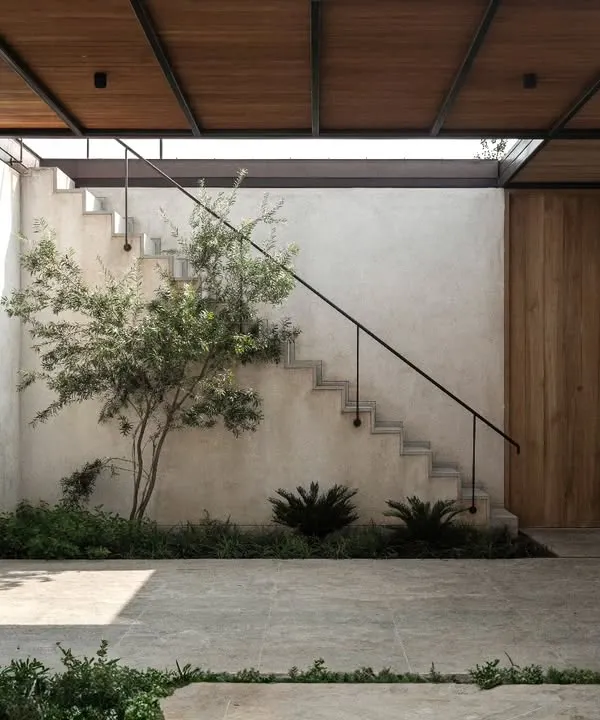
Many clients ask if open-plan homes are practical for urban settings. Our answer is always yes. A central courtyard acts as a private, secure world within your home. It provides light, ventilation, and a view of nature that is exclusively yours, regardless of what is happening outside your plot. Whether you are building a villa in Alibaug or a home on an urban plot, these transitional spaces are what turn a house into a sanctuary.
Designing for the Future
We remain students of our craft. Every project is a conversation with the site. We analyze the sun path and wind direction before we draw a single line. This results in architecture that stays cool naturally, respects the landscape, and provides a quiet, relevant space for your family life.
Similar work from other experts
Browse through Curated picks from other experts on mytribe
 8
8
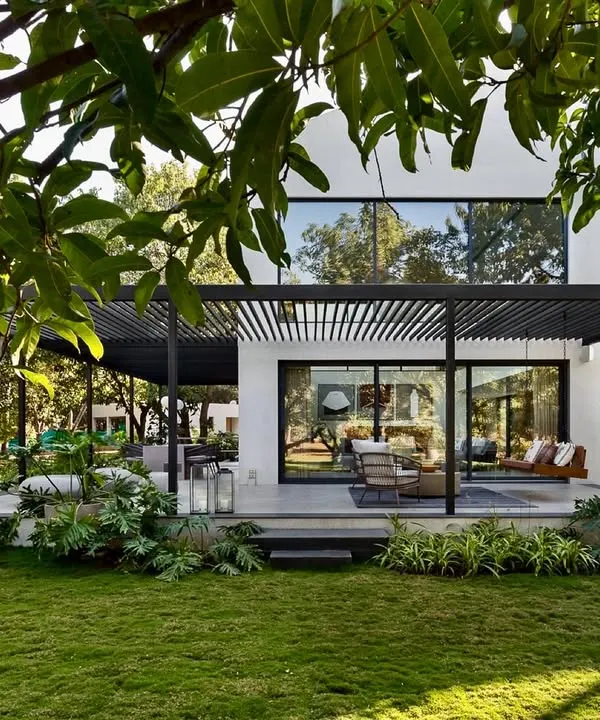
Blurring Boundaries: Indoor-Outdoor Living
 26
26
Seamless Indoor-Outdoor Living Architecture
 14
14
Seamless Indoor-Outdoor Living: Architecture That Breathes
 25
25
Seamless Indoor-Outdoor Living: Architecture That Breathes
 14
14
Outdoor Living and Nature-Integrated Architecture
Indoor-Outdoor Home & Villa Designs
More from Integrated Interior Design by Spasm Design
More services by Spasm Design