Outdoor Living and Nature-Integrated Architecture
We believe architecture should breathe. By blurring the boundaries between interior comfort and the wild, we weave gardens, water bodies, and open-air layouts into the very fabric of your home.
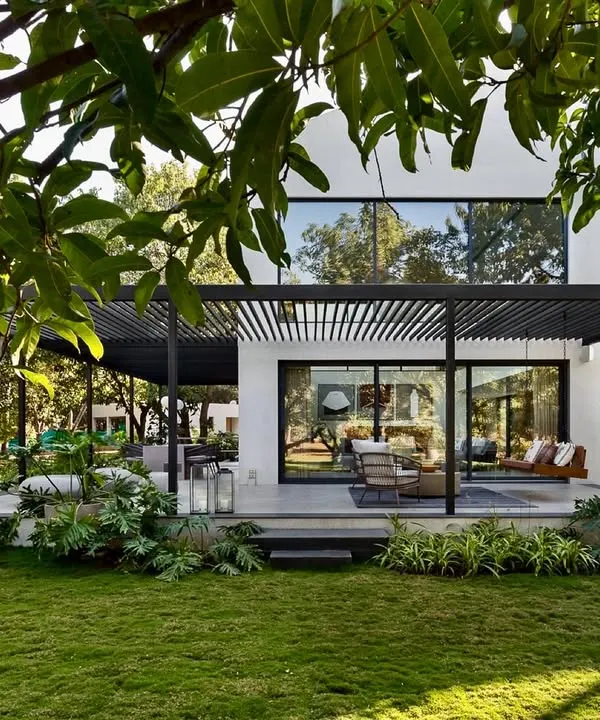
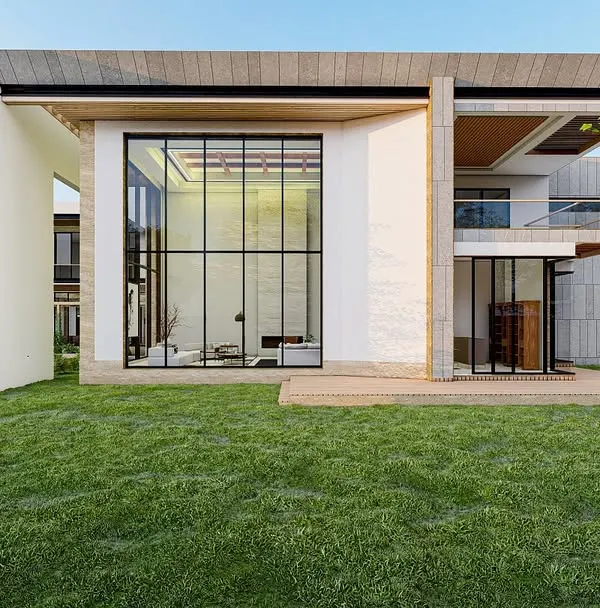
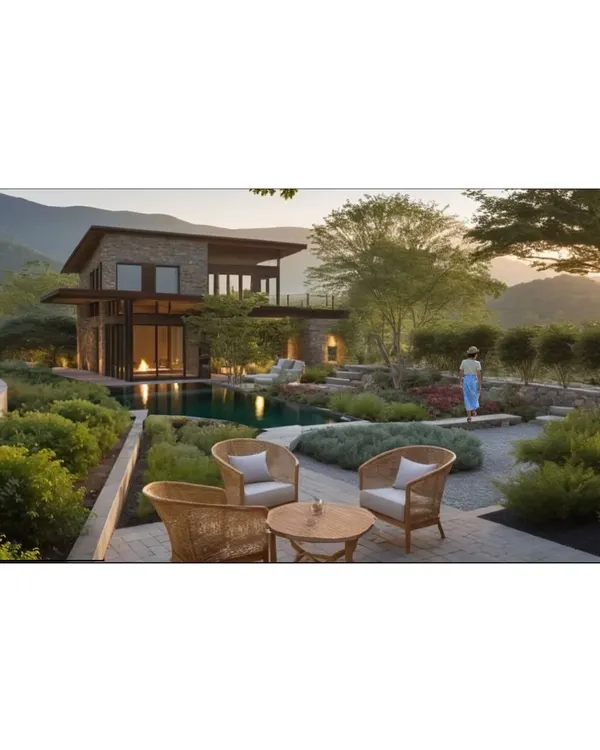
This private residential bungalow is designed to exist in harmony with its surroundings. The clean lines of the architecture are softened by extensive landscaping, and large glass windows dissolve the barrier between the interior and the garden.
A tranquil rooftop retreat in Alibaug. We designed this terrace with a modern pergola and a slate water feature, creating a peaceful space to enjoy the surrounding forest views.
"Home is where the pool is." This Alibaug residence is designed around leisurely outdoor living, with a stunning pool, wooden deck, and seamless connection to the expansive green lawn.
A dream outdoor entertainment area. This design features a swimming pool with an adjacent covered bar and a private cabana, all surrounded by tropical landscaping to create a private resort-like feel.
The entrance to the "House in the Hills" is a journey through nature. We used dense ferns, palms, and a bonsai tree to create a vibrant, green pathway that leads to the front door, immediately setting a tranquil tone.
This animation showcases a residence where water is a central design element. The reflective pool wraps around the living spaces, creating a serene atmosphere and beautifully mirroring the sky and surrounding trees.
This home in Khandala features a covered patio that functions as an outdoor living room. A long wooden bar and comfortable lounge furniture make it the perfect transitional space for enjoying the pleasant weather.
The indoor and outdoor spaces merge seamlessly in this Khandala home, thanks to large sliding glass doors. The patio features a unique circular sofa, ideal for social gatherings.
A wider view of the Khandala patio, showing the different zones we created for dining and lounging. The design uses natural materials and earthy tones to complement the surrounding nature.
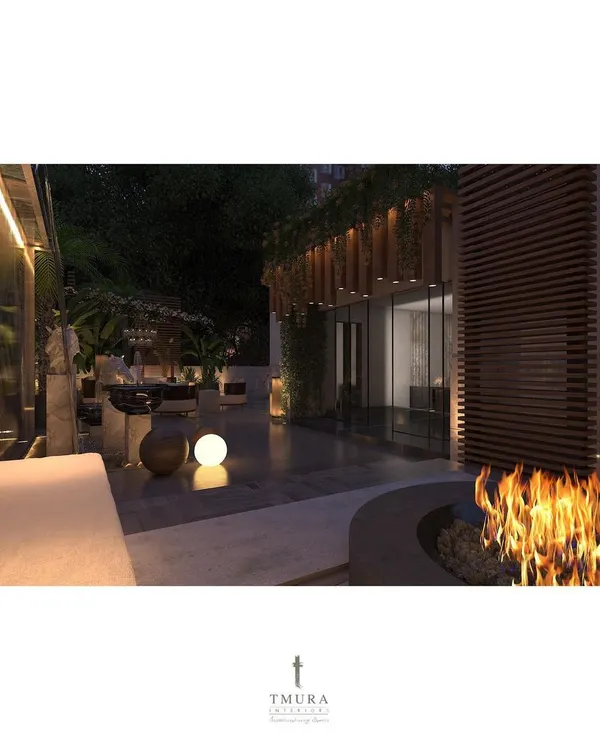
Another view of the luxurious poolside design, highlighting the wooden pergola and the careful integration of stone and plant life to create a sophisticated and natural outdoor environment.
About Outdoor Living & Nature Integration
Blurring the line between inside and out is more than a visual choice; it is a technical exercise in climate management and spatial planning. We design transition zones—pergolas, semi-open courtyards, and reflective water bodies—that act as a buffer, cooling the air naturally before it enters your living space. This approach ensures your home remains comfortable throughout the year while maintaining a physical connection to the landscape.
Our approach to integrating nature is rooted in observation. Before we draw a single line, we wander the site to identify what already exists—a mature tree, the direction of the monsoon wind, or the angle of the sun. Our goal is to weave the built form around these elements rather than imposing a structure upon them.
The Anatomy of Our Outdoor Spaces
- Transition Zones: We utilize pergolas, covered patios, and wide, sliding glass systems to create flexible areas that exist between the indoors and the outdoors. These spaces allow for social gatherings regardless of the weather.
- Water as a Mirror: We often incorporate reflective pools or water bodies at the building's edge. Beyond the visual calm they provide, water serves a functional purpose, passively lowering the ambient temperature of the immediate surrounding area.
- Materiality: We prioritize natural materials—wood, stone, and brick—that age gracefully. These textures are chosen not just for their appearance, but for how they interact with changing light and rain, ensuring the architecture feels like a living part of the terrain.
Designing for Your Site
Whether you are planning a villa in Alibaug or a terrace renovation in Mumbai, our process remains consistent. We begin with a site study to map the natural assets of your plot. From there, we move into intensive 3D visualization to ensure the connection between your living room and garden is seamless. We handle the technical complexities—drainage for indoor planters, structural support for green roofs, and climate-responsive glazing—so that you are left with a space that recharges your mind rather than adding to your maintenance list.
Similar work from other experts
Browse through Curated picks from other experts on mytribe
 24
24
Indoor-Outdoor Integration in Modern Residential Architecture
 26
26
Seamless Indoor-Outdoor Living Architecture
 25
25
Seamless Indoor-Outdoor Living: Architecture That Breathes
 18
18
Lush Landscapes and Seamless Outdoor Living
 14
14
Seamless Indoor-Outdoor Living Design
 10
10
Landscape Design & Garden Spaces
More from Interior Design by Panthaki Architects | Interiors
More services by Panthaki Architects | Interiors