Tribe Verified

Designing Private Homes in Dialogue with Nature

byMalik ArchitectureOffice at Ballard Estate, MumbaiStarts from950 ₹ per sq ft of built-up areaView full gallery

We do not force an agenda on the land. We listen to the topography, the sun, and the wind to create homes that breathe and truly belong to their environment.

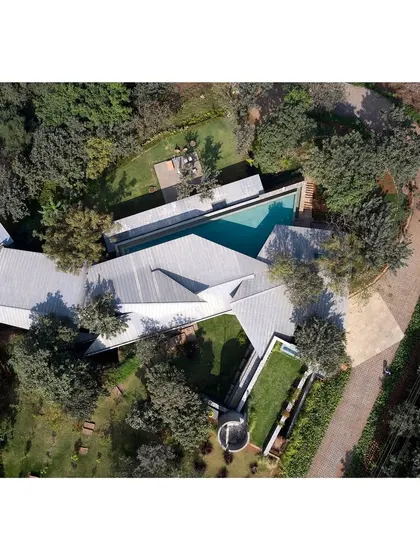
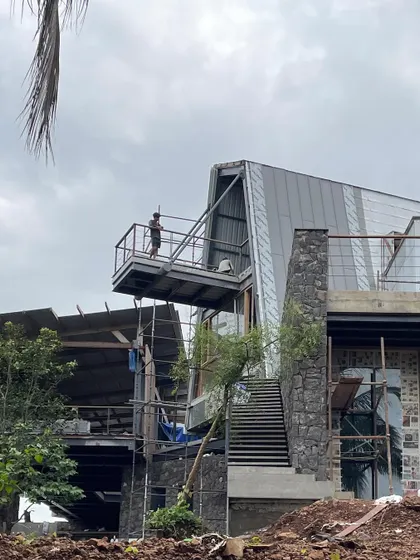
An elevated view of the Lateral Verandah House, nestled within the lush landscape of Lonavala. The structure's fragmented form is a deliberate strategy to minimize its impact on the site and maximize its engagement with the natural environment and distant views.

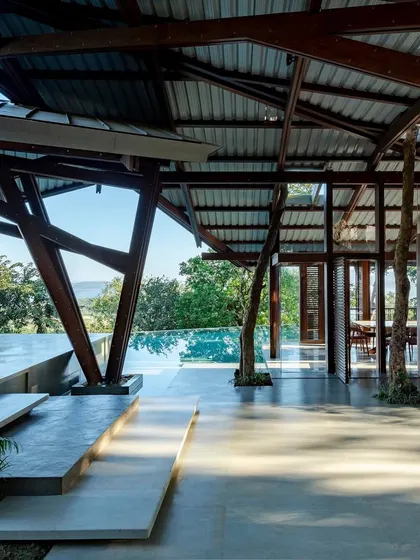
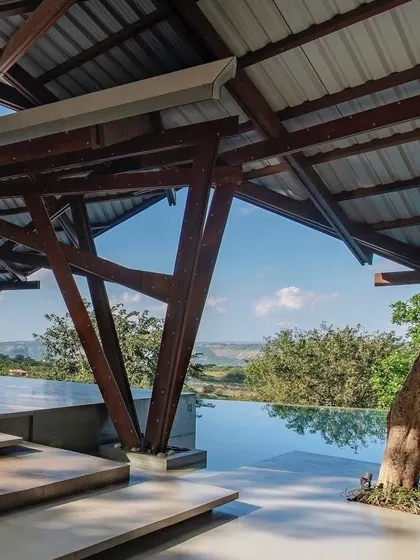
The unique timber frame structure of the Lateral Verandah House marks a natural pause on the sloping hill. This open verandah, overlooking the infinity pool, blurs the line between the built form and the expansive valley beyond, creating a space of tranquil contemplation.

The living spaces of the Lateral Verandah House are designed to open completely to the elements. The combination of a dynamic timber roof structure and heavy basalt walls grounds the home in its regional context while creating an atmosphere of lightness and connection to the outdoors.

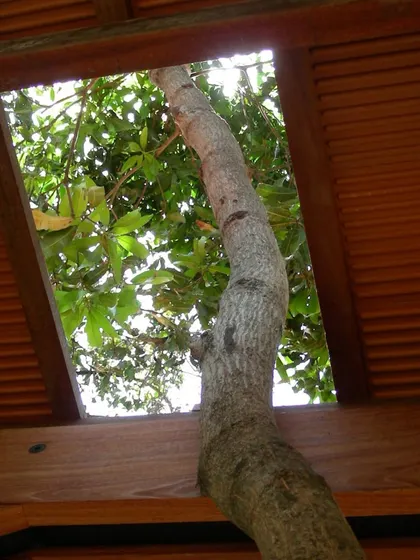
An interior view of the Lateral Verandah House, where the structure itself becomes a piece of art. A tree grows through the deck, a constant reminder that the architecture is a guest on this land, designed to coexist with, rather than conquer, nature.

The angled roof of the Lateral Verandah House extends over the infinity pool, providing shade and framing the horizon. This design choice is both functional and poetic, enhancing the experience of being suspended between the earth and the sky.

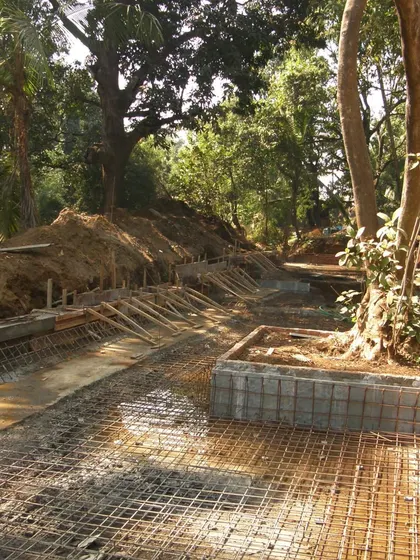
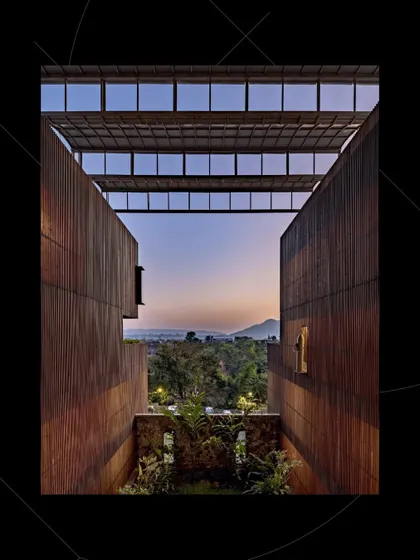
The design of the Lateral Verandah House is a direct response to its steep, sloping site. The structure steps down the hill, creating different levels of engagement with the landscape, from intimate garden views to expansive panoramas of the valley.

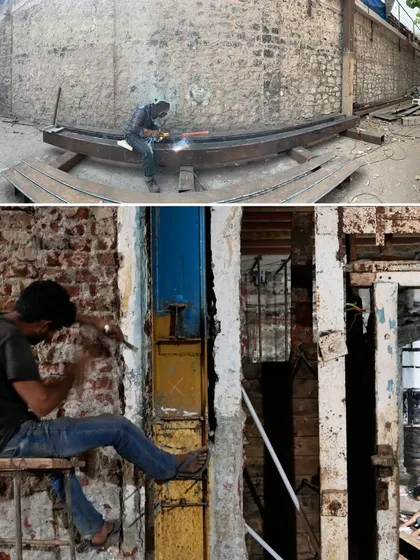
The exposed timber and steel roof structure of the Lateral Verandah House is a key design feature. It allows for wide, open spans that create a sense of generosity and space, while a preserved tree grows through the deck, integrating nature into the very fabric of the home.

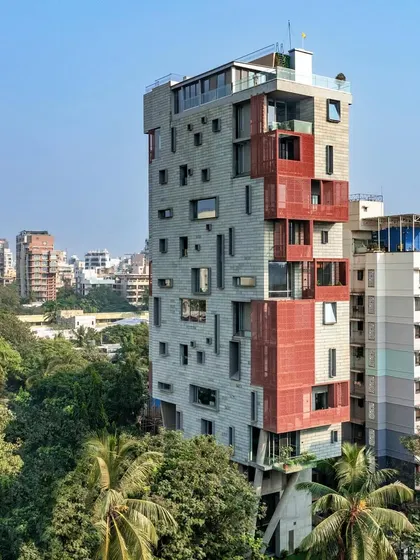
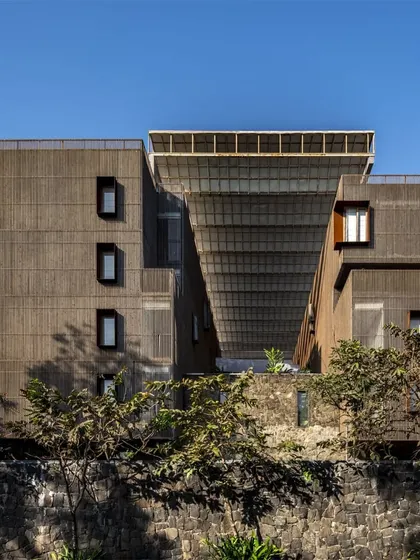
This aerial footage showcases the J-House in its urban context in Khar, Mumbai. The design challenges the typical high-rise morphology by creating a building that breathes, using voids and screens to foster a relationship with the street below and the sea beyond.

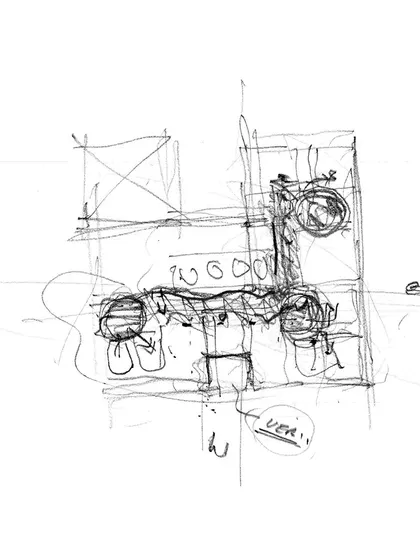
A concept sketch overlaid on the final J-House demonstrates the design's intent to be an outlier in the skyline. It is conceived not as a stack of floors but as a single, breathing organism, with a distinct anatomy that reveals itself upon closer observation.

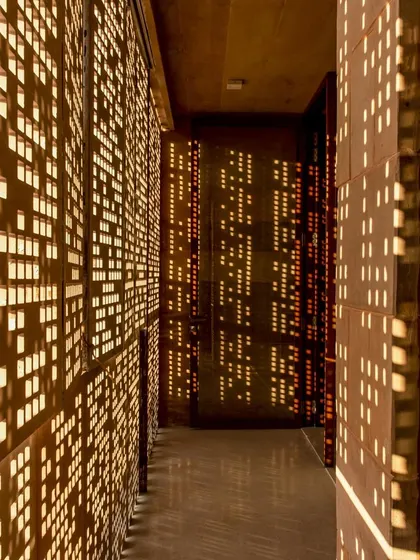
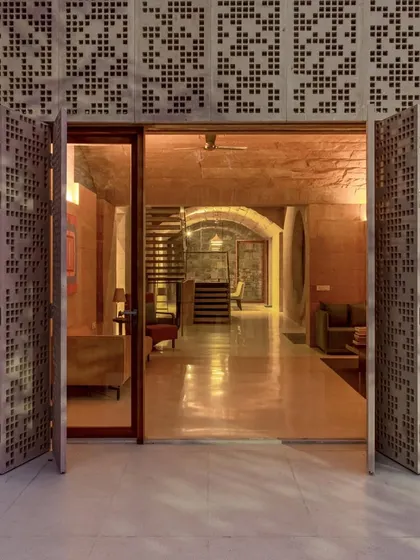
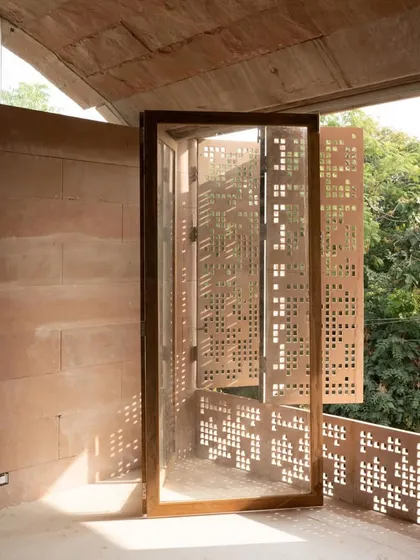
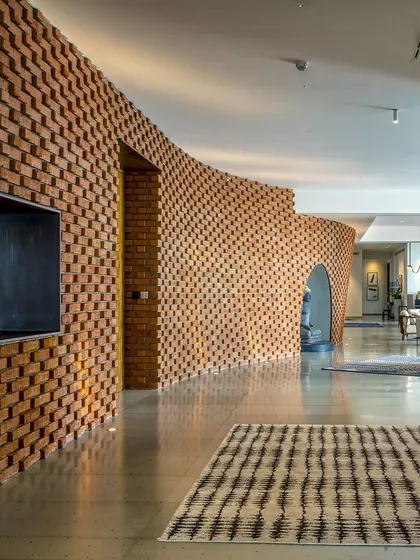
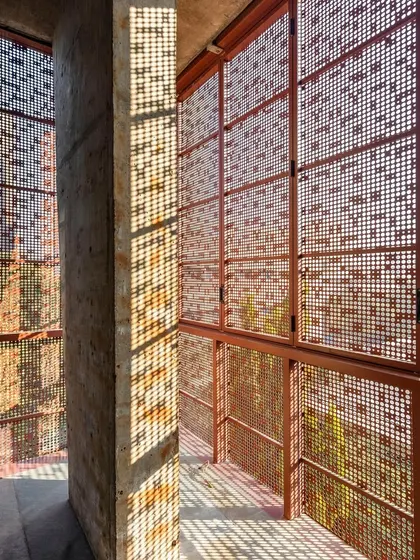
A close-up of the J-House facade reveals a playful pattern of openings and the texture of its materials. The western edge features deep, shaded verandahs with operable screens to mediate the harsh sun and monsoon while framing views of the sea.

About Private Sanctuaries: Homes in Dialogue with Nature

Before we put a single line on paper, we walk your land. We study where the sun hits in the morning, where the wind pulls through, and where the trees already stand. You are not just buying a floor plan; you are investing in a building that learns to live with its environment, which means your home will be as unique as the site it sits upon.

We approach every residential project as a forensic examination of the site. Our process begins with silence; we listen to the land to understand its topography, sun path, and prevailing winds. This is not about imposing a style, but about letting the site dictate the structure.

Take our work in Lonavala, such as the Lateral Verandah House. We utilized raw basalt walls—a nod to the region’s history—and a timber frame to create a structure that steps down the hill, allowing the building to coexist with the landscape rather than conquer it. In the dense urban fabric of Khar, Mumbai, our J-House project addressed a different challenge. We used voids, internal courtyards, and operable metal screens to create a breathing organism that mediates between the street, the sea, and the sky.

Our focus remains on vernacular elements that serve a purpose. Courtyards provide natural light, deep verandahs offer thermal protection, and our material choices—brick, stone, and reclaimed wood—age gracefully. We do not use cladding for show; we use honest materials that possess inherent spirit. Whether we are designing a private villa or an urban residence, the objective is to create a home that feels rational, climate-responsive, and deeply intuitive to those who inhabit it.

Architecture rooted in local context and climateApproved by the tribe
M

Malik Architecture

Office at Ballard Estate, MumbaiStarts from 950 ₹ per sq ft of built-up area

I see architecture as a quiet conversation between the land, the spirit, and the people who live there. We treat every project like an archaeological dig, unearthing the site’s natural order before we build anything, ensuring the home feels like it has always belonged to the landscape.

Find the right service for your space

Search for specific design services or project types below.