The Craft of Creation: Architecture from Concept to Reality
We believe in the beauty of the process. From the first sketch to the physical model and finally on-site with our artisans, we treat every project as a non-linear exploration of space and memory.
A time-lapse showing the construction of the TAPMI Centre, from the initial ground marking to the erection of the complex steel framework for the bamboo parasols. This reveals the journey from a flat site to a multi-layered structure.
An artisan meticulously applies traditional red oxide flooring at the TAPMI Centre. This process is a personal exploration for us, reviving ancestral skills within a modern architectural narrative.
A pile of treated bamboo, the primary material for the iconic parasols at the TAPMI Centre. Our commitment to using local and natural materials is central to our design process.
Our team on-site at the TAPMI Centre, overseeing the installation of the bamboo cladding. This hands-on involvement is crucial to ensuring the design intent is realized with precision and craft.
A worker navigates the complex formwork of the Brick House staircase. This image captures the immense skill and labor involved in translating our geometric designs into physical form.
Artisans at work inside the Brick House, framed by scaffolding. This people-driven process is a collaboration where we work hand-in-hand with craftsmen to push the boundaries of materiality.
On the left, custom red-oxide-colored concrete blocks for a coffered slab. On the right, the finished slab in-situ at our Surathkal villa project, creating a powerful geometric ceiling that plays with light and shadow.
A collage showing our material exploration for the Surathkal villa. We experiment with various concrete textures, from smooth to ruggedly combed, crafting unique surfaces that become an integral part of the architecture.
A time-lapse of our team engaged in the meticulous process of physical model making. This hands-on approach is fundamental to our studio culture, allowing us to test and refine spatial ideas in three dimensions.
Unboxing the architectural model for the Brick House. The sectional model allows us to understand the complex interplay of volumes, light, and circulation within the home's multi-level design.
About The Craft of Creation: From Concept to Reality
The journey from a sketch to a built space is rarely a straight line, and we wouldn't have it any other way. Before we break ground, we spend weeks working with physical scale models to test how light and shadow will interact with your space. If you are looking for a standard contractor who just follows a blueprint, we might not be the right fit, but if you are ready to be part of an exploratory, hands-on process where we refine, test, and build together, we should talk.
Architecture for us is about more than just square footage; it is about creating a dialogue between the site, the materials, and the people who will inhabit it. Our 'kit of parts' approach allows us to deconstruct complex ideas into fundamental geometric elements, ensuring every structural choice feels deliberate and connected to the whole.
Whether we are reviving traditional red oxide flooring at the TAPMI Centre or experimenting with concrete textures for a private villa, our work relies on intense, on-site collaboration. We don't just hand over a plan; we work hand-in-hand with local craftsmen to channel ancestral skills into a modern narrative. We use materials that age gracefully—raw concrete, exposed brick, lime plaster, and natural wood.
This level of detail requires patience and an open mind. We often work on sites where we have to balance structural challenges with biophilic integration, ensuring the building breathes. If you have a site and a vision to create something that feels deeply Indian in spirit yet contemporary in execution, we are here to help you navigate that complexity.
Similar work from other experts
Browse through Curated picks from other experts on mytribe
 47
47
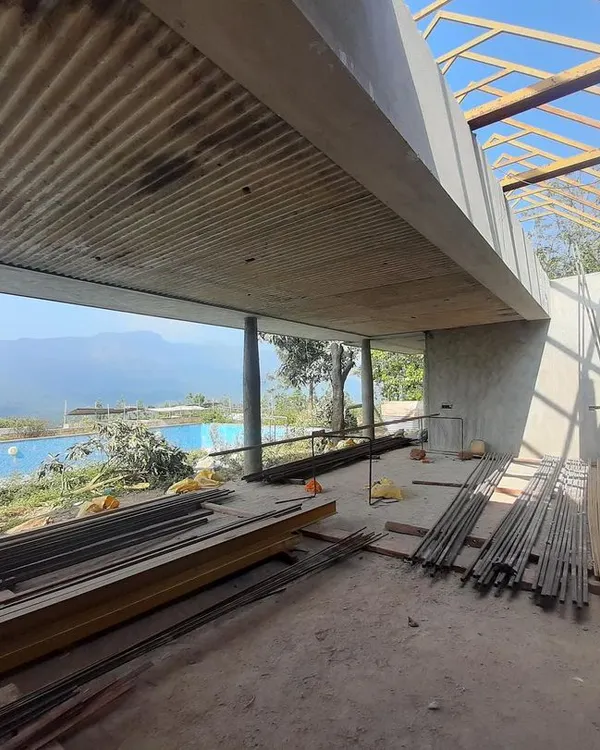
From Concept to Creation: Our Architectural Process
 18
18
From Sketch to Structure: Our Architectural Design Process
Architectural Design Process: From Idea to Form
 13
13
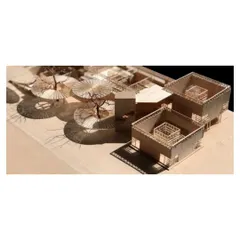
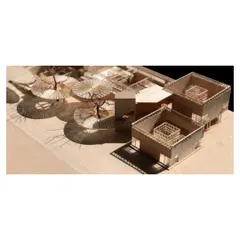
Architectural Design Process: From Sketches to Physical Models
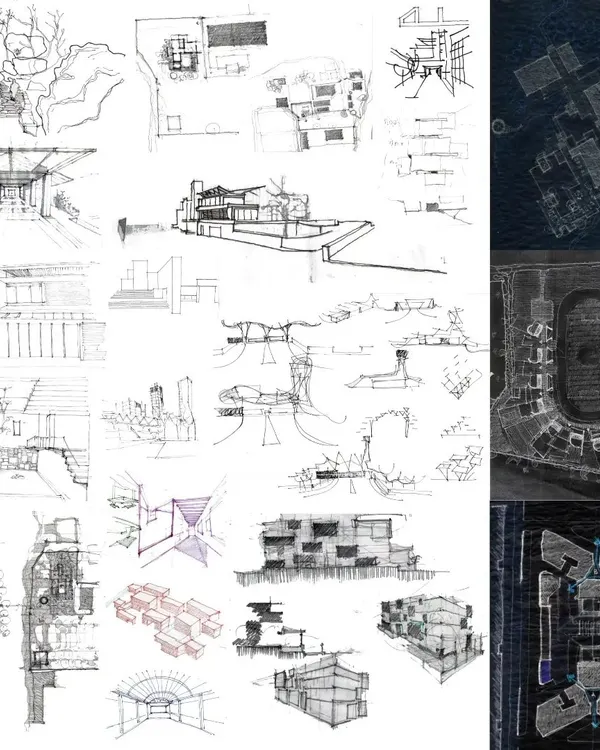 13
13
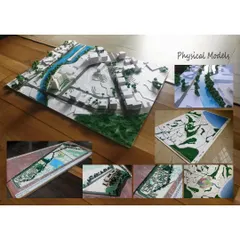
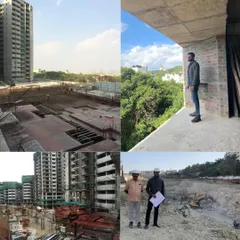
Our Design Process: From Concept to Construction
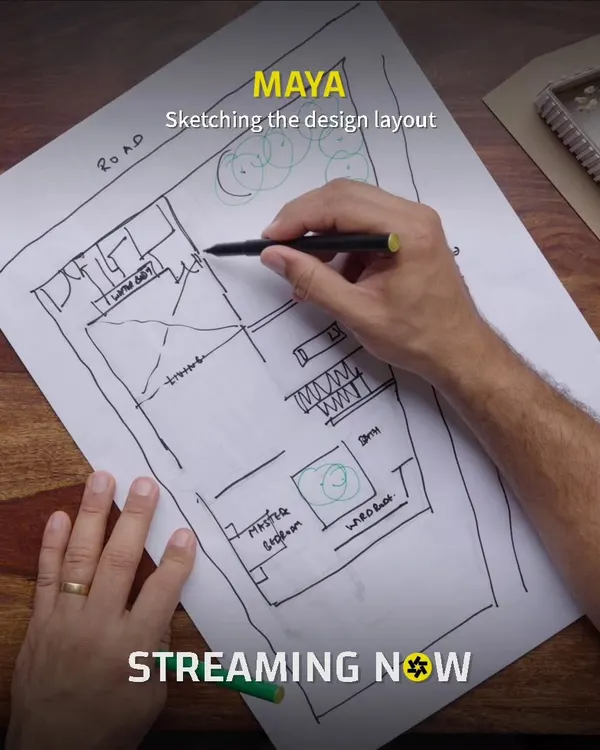 19
19
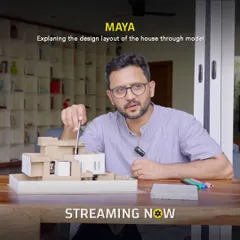
From Sketch to Structure: Our Design Process
More from Interior Design by The Purple Ink Studio
More services by The Purple Ink Studio