Conceptual Architecture & Future Visions by The Purple Ink Studio
Every structure begins as a thought, a diagram, or a sketch. This is where we share the blueprints of ideas yet to be built, exploring the boundaries of material, form, and cultural context.
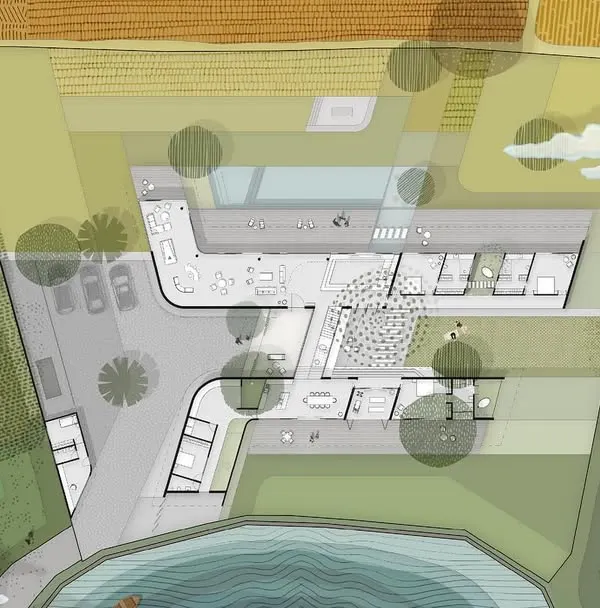
A conceptual walkthrough of a wellness home designed for a site in Atlanta. The design draws inspiration from Indian stepwells, creating a structure of exposed brick and steel that descends towards a lake, blurring the lines between built form and landscape.
A rendering of the staircase for the Atlanta wellness home. The design features wide, staggered steps in black stone that narrow and extend, creating a choreographed journey through the space.
An exterior rendering of the Atlanta project, showing how the building is nestled into the hillside. The design is composed of parts that come together to form a whole, with large glass walls opening up to the surrounding nature.
A rendering of a bathroom for the Atlanta wellness home, featuring a freestanding tub with a panoramic view of the lake. The design uses fluted glass and natural materials to create a serene, spa-like retreat.
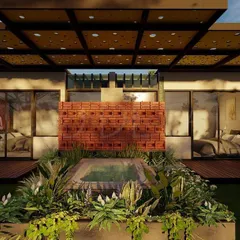
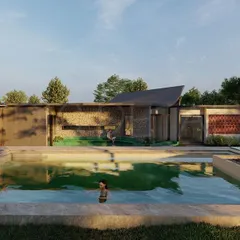
A conceptual rendering for a retreat built with rammed earth. The design choreographs a journey along a defined path, with walls that angle and shift to frame specific views of the mountains and forest.
A rendering showing the entrance to the rammed earth retreat. The design creates a moment of compression, a narrow passage that opens up to the wider landscape, enhancing the experience of arrival.
A video showcasing the design process for "The Rampart," an unbuilt housing project in Goa. The concept deconstructs regional architectural elements into a modern vocabulary, explored through a series of diagrams and models.
An exploded axonometric animation of a beach retreat concept. The design is broken down into its core components: structure, walls, roof, and accessory elements like a slide, showing how the parts assemble into a playful whole.
An axonometric diagram illustrating the spatial organization of a proposed Performing Arts Center. This type of drawing helps us analyze volumes and circulation in the early stages of design.
A sectional drawing of the Performing Arts Center concept, revealing the relationship between the main auditorium, rehearsal spaces below, and the open public areas.
About Unbuilt Narratives & Future Visions
We believe in feeling a space before it exists. Our design process relies heavily on physical scale models and layered diagrams to test how light, volume, and movement interact. If you visit our studio, you will likely find us working on these mock-ups to study sightlines, ensuring that when the construction starts, every material choice—from rammed earth to exposed brick—is already perfectly attuned to its site.
Architecture is an esoteric journey for us. Before a single brick is laid, we engage in a non-linear exploration of the site’s memory and context. Whether it is a retreat in the mountains or an urban residence, our unbuilt concepts serve as the foundation for future narratives.
The Process of Exploration
Our approach is not about drawing pretty pictures but about engineering an experience. We often begin with abstract diagrams, testing the programmatic arrangement of spaces. For instance, in our recent Performing Arts Center concept, we used sectional drawings to reveal the relationship between public corridors and private rehearsal volumes. This allows us to resolve spatial conflicts long before the foundation is dug.
Bridging Material and Nature
Take our Atlanta Wellness Home project, which draws on the logic of Indian stepwells to manage the hillside terrain, or our housing concept in Goa, where we deconstructed regional architectural elements to create a modern housing vocabulary. In these projects, we study how volumes shift, how walls angle to frame specific views, and how materials like raw concrete and stone age alongside the occupants.
We document these phases through exploded axonometric animations and physical models. This rigor ensures that when we finally move to the execution phase, the structure does not fight the land, but emerges from it. We welcome clients who are ready to question traditional norms and engage in this intensive, rewarding design journey with us.
Similar work from other experts
Browse through Curated picks from other experts on mytribe
 14
14
Unbuilt Architectural Concepts and Design Explorations
 58
58
From Concept to Construction: The Architectural Process
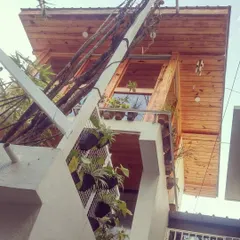
The Artistic Process and Studio Life at SpAArC
 17
17
Our Architectural Design Process: From Sketch to Site
 11
11
Future Forward Architectural Concepts and Designs
Architectural Design Concepts and Creative Process
More from Interior Design by The Purple Ink Studio
More services by The Purple Ink Studio