Crafting Vibrant Urban Hubs: Master Planning & Mixed-Use Design
We believe urban spaces should feel alive, not generic. By integrating retail, work, and housing into cohesive master plans, we design hubs that foster real community interaction and local walkability.
The Town Hall in Siliguri is designed as a landmark for the city's skyline. This exterior view shows the G+5 structure, which integrates vibrant retail, cinemas, restaurants, and office spaces into a single, cohesive destination.
A night view of the Town Hall in Siliguri, designed to be a one-stop retail landmark. The facade lighting highlights its modern architectural form, creating an inviting presence in the heart of the city.
The multi-story atrium of the Town Hall in Siliguri is flooded with natural light from a large glass ceiling. This design creates a grand, open feel and visually connects the different levels of retail and leisure spaces.
The architectural design of the Town Hall in Siliguri blends contemporary style with classic elegance. The expansive glass ceiling and refined color palette create a sophisticated and welcoming environment for visitors.
This mixed-use complex in Siliguri seamlessly integrates residential and commercial functions. The building's varying volumes and heights create a dynamic form that makes it a notable landmark in the city.
A preview of our mixed-use development for Casica Developers in Siliguri. The building's facade features a pattern of recessed windows and jaali screens, providing texture and solar shading while creating a distinct architectural identity.
This render shows the full massing of our project in Siliguri, rising up to 50 meters. The varying volumes are designed to break down the scale of the building and create a dynamic addition to the city's skyline.
The V'lante retail center in Gurugram is designed to offer an immersive and vibrant experience. This exterior view shows the building's bold architectural identity, inspired by the energy of Gurugram's urban fabric.
At V'lante in Gurugram, a central street lined with dynamic storefronts and social pockets forms the heart of the project. The design prioritizes high visibility and intuitive planning to create a landmark retail destination.
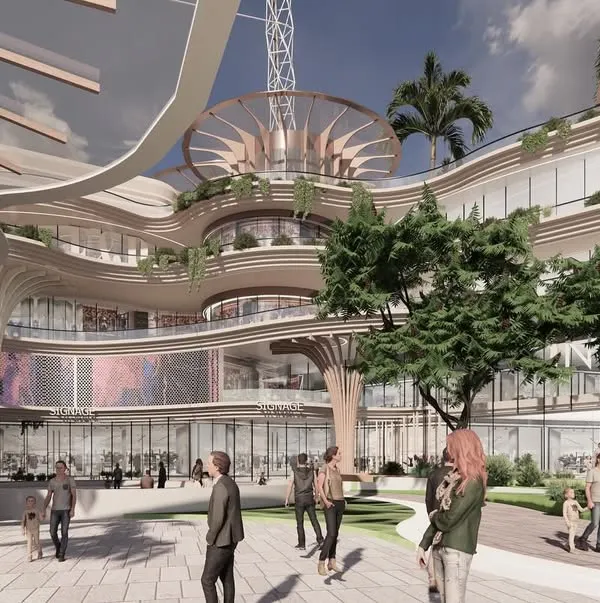
We reimagined the retail center at V'lante as a community hub. This interior view shows a social plaza with integrated seating and landscaping, creating a space for interaction and engagement beyond just shopping.
About Crafting Vibrant Urban Hubs
When we designed the V'lante retail center in Gurugram, we intentionally moved away from the standard, rigid shopping mall grid. By creating an open-to-sky central street with pockets for social interaction, we transformed the circulation paths into actual destinations. This approach prioritizes how people move through a space, ensuring that the architecture serves the user rather than just maximizing the plot layout.
Our Philosophy on Urban Hubs
We approach every master plan by listening to the site's story. Whether it is a riverfront project in Siliguri or a mixed-use development in Gurugram, we analyze climate, topography, and existing cultural flows before a single line is drawn. We do not just build structures; we build ecosystems where residential, commercial, and retail functions support one another.
Technical Rigor Meets Human Needs
Our design process is iterative and research-driven. We geek out on solar studies and fenestration ratios to ensure passive cooling is baked into the master plan, not added as an afterthought.
- Climate-Responsive Layouts: Designing for effective monsoon drainage and urban heat mitigation.
- Permeable Public Realms: Replacing concrete sprawl with green corridors and walkable paths.
- Regulatory Strategy: Navigating local bylaws and FAR maximization to unlock true site value without compromising design quality.
Scaling from Concept to Execution
Our goal is to create developments that stay relevant and vibrant for decades. We are comfortable at any scale, from high-level conceptual zoning to detailed execution guidelines for streetscapes, facade controls, and urban lighting. If you are looking to turn a plot of land into a functioning neighborhood, we are ready to discuss the potential.
Similar work from other experts
Browse through Curated picks from other experts on mytribe
 11
11
Dynamic Mixed-Use and Retail Architecture
Urban Masterplanning and Mixed-Use Development
 26
26
Urban Master Planning & Community Hubs
 10
10
Commercial & Mixed-Use Architectural Design
 16
16
Community & Housing Master Planning
 5
5
Designing Integrated Mixed-Use Developments
More from Urban Design & Master Planning by Team3