Sustainable & Climate-Responsive Master Planning
We do not believe in standard templates. Our master plans prioritize site-specific drainage, passive cooling, and pedestrian-friendly layouts to build communities that are resilient, balanced, and ready for our climate.
At Utsodhaara Township in Siliguri, our design responds to the Indian monsoon. This central green space with permeable surfaces allows rainwater to seep into the earth, reducing runoff and supporting natural drainage patterns.
This aerial view of Utsodhaara Township shows how green pockets and site layouts respect the natural slopes of the land. This climate-sensitive approach creates a resilient and balanced environment.
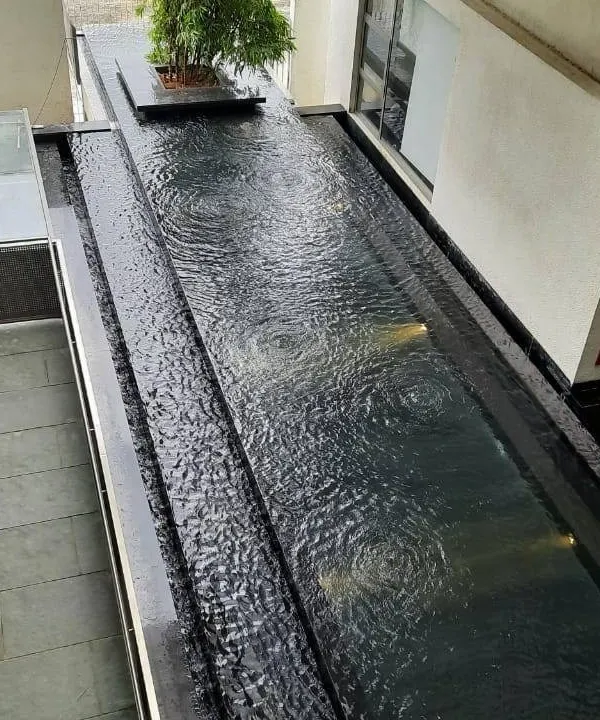
A water body within the Utsodhaara Township serves as both a scenic element and a functional part of our climate-responsive strategy. It helps in rainwater management and creates a cooler microclimate for residents.
We place landscaped pockets at the core of our residential planning. This night view shows how housing clusters are shaped around green spaces that nurture light, ventilation, and community life.
Our housing designs are modular by design and flexible by nature. This allows us to create varied clusters that can be adapted to different site conditions while being anchored by shared green spaces.
This animated diagram shows a modular floor breakdown. This approach allows us to create complex and varied housing forms from simple, repeatable units, ensuring efficiency while avoiding monotony.
Green pavers, made from recycled materials, are one of the strategies we use for urban cooling. They reduce urban heat, allow for water permeability, and support vegetation, as shown in this example.
Urban heat is a critical design challenge. We address it by designing with nature, using shaded balconies, deep overhangs, and integrated greenery to create naturally cooler and more livable spaces.
This image shows a landscaped terrace, an essential element in our fight against urban heat. Green buffers and shaded seating areas create comfortable outdoor spaces even in peak summer.
Balconies filled with lush palm trees act as a natural buffer against the sun. This biophilic design approach not only cools the building but also enhances the well-being of its occupants.
About Sustainable & Climate-Responsive Master Planning
We prioritize site-specific drainage over standardized land grids. At Utsodhaara Township in Siliguri, we rejected the conventional approach of filling natural slopes to maximize buildable area. Instead, we mapped the topography to create a water-sensitive layout where central green pockets act as natural catchment areas, effectively managing monsoon runoff while cooling the entire microclimate. This is our starting point for every site analysis: understanding the land before drawing the first line.
Our Approach to Urban Resilience
Master planning is often reduced to a spreadsheet of FAR and footprint limits. We take a different view. By integrating passive cooling strategies, blue-green corridors, and permeable surfaces, we design environments that mitigate the urban heat island effect rather than contributing to it. Our process begins with a rigorous climate-responsive site analysis covering wind direction, solar paths, and existing topographical drainage.
Designing for Real Life
We design for how people move through a space. Our layouts move away from rigid grids, favoring staggered plots and mixed-use zones that make neighborhoods walkable. We view public spaces—courtyards, green pockets, and shared paths—as the connective tissue of the site.
The Technical Toolkit
Our studio relies on both traditional sketching and modern simulation to validate our ideas:
- Passive Design: We orient buildings and design fenestrations to maximize cross-ventilation, reducing the need for artificial cooling.
- Water Sensitivity: Through bioswales and permeable paving, we treat rainwater as a resource rather than a waste product to be piped away.
- Modularity: Our urban design guidelines encourage modular floor layouts, allowing for varied housing types that maintain a cohesive aesthetic without resorting to monotony.
Collaborative Planning
We operate as a collective. When you engage us for a master plan, you aren't getting a pre-set solution. You are getting a studio that debates topography, solar studies, and density until we find a logic that fits your site's specific constraints. Whether it is a commercial hub in Delhi or a residential township in Siliguri, our goal is to create spaces that feel less like 'developments' and more like extensions of the landscape.
Similar work from other experts
Browse through Curated picks from other experts on mytribe
 8
8
Sustainable and Climate-Responsive Architectural Design
 8
8
Master Planning for Large-Scale Developments
 24
24
Urban Redevelopment & Master Planning Services
 10
10
Climate-Responsive Architecture and Passive Design
Master Planning and Landscape Urbanism Projects
 12
12
Our Guiding Principles for Sustainable Urban Design
More from Urban Design & Master Planning by Team3