People-First Urban Design and Community Spaces
We rethink the urban fabric, moving beyond mere built-up area to prioritize shared, walkable, and vibrant public spaces. Our planning integrates people, environment, and design for a better quality of life.
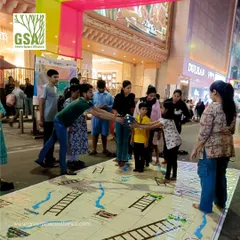
This vibrant community park at the Ambuja Utsodhaara Teesta township is a platform for interaction and shared experiences. We use colorful ground markings and diverse play equipment to create a dynamic and engaging public space.
We constantly explore how we can empower the next generation through participatory urban design. By involving communities in the planning process, we create spaces that are more inclusive and reflective of their needs.
We believe in introducing design thinking early in education. This helps cultivate future generations that value and demand participatory design, leading to better cities for everyone.
The quality of life a city offers is more important than the height of its skyscrapers. Our focus is on creating human-centric urban environments that prioritize well-being, community, and sustainability.
About People-First Planning: Pedestrian & Community Spaces
When planning large sites, we often look for ways to break the conventional grid mindset. For instance, in our work along the Mahananda River, we chose to retain the riverfront as a public resource rather than privatizing it for high-value development. We believe your project's ground plane should not just be about parking and circulation. It needs to function as a shared living room that encourages community interaction.
Our Participatory Process
Design is not an isolated activity in our studio. We believe in participatory urban planning, which means we spend time understanding how a community actually lives before we draw a single line. We sit with stakeholders to uncover the real needs of the site, turning abstract zoning requirements into lived experiences. This helps us ensure that the final master plan feels authentic rather than imposed.
The Quality-of-Life Shift
Too many urban developments focus on skyscraper height or maximum floor area. We invert this priority. Whether it is a township or a commercial hub, our focus remains on the in-between spaces. These are the pedestrian corridors, the green pockets, and the plazas that connect buildings. By creating climate-responsive corridors and integrating passive cooling, we ensure these areas are usable throughout the year, not just during pleasant months.
Technical Approach
- Site & Context: We utilize detailed topography and micro-climate analysis (solar, wind, shadow) to guide our placement of open spaces.
- Mixed-Use Integration: We plan homes, workplaces, and public amenities in close proximity to encourage walking and reduce transport dependency.
- Infrastructure: Rainwater management and permeable surfaces are not afterthoughts. They are built into the initial site strategy to manage heat and drainage.
If you are looking at a master plan that prioritizes the pedestrian experience over the vehicle grid, let us discuss it. We approach every site as a unique story waiting to be told through thoughtful, human-centric design.
Similar work from other experts
Browse through Curated picks from other experts on mytribe
 26
26
Urban Master Planning & Community Hubs
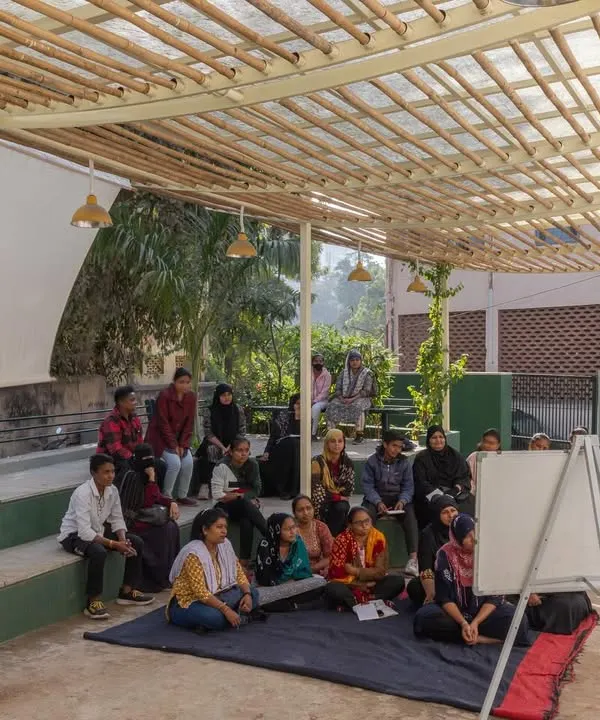
Neighbourhood Renewal and Placemaking Services
 52
52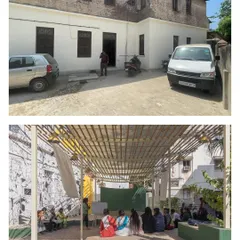
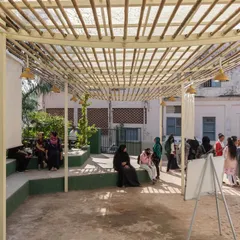
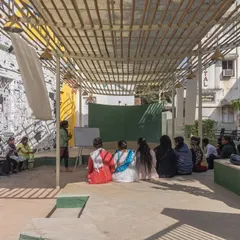
Designing Urban Plazas & Community Hubs
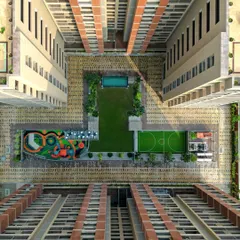
Master Planning for Residential Communities
 4
4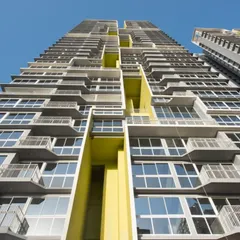
High-Rise Residential Communities
 16
16
Community & Housing Master Planning
More from Urban Design & Master Planning by Team3