Community & Lifestyle Housing Design
We move beyond standard housing templates to focus on master planning that prioritizes open space, structural geometry, and the actual needs of urban residents.
A render of Gulnaar Zenium, showing the expansive central green space designed to foster community interaction and provide residents with a tranquil escape.
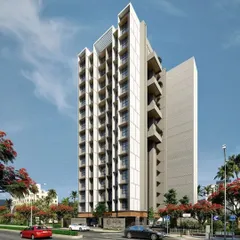
This view of Gulnaar Zenium highlights the symmetrical geometry of the towers and the generous outdoor terraces that connect residents to the landscape.
The design for Gulnaar Zenium includes beautifully landscaped pathways and seating areas, creating an environment for elevated community living.
A twilight render of Gulnaar Zenium, showcasing the thoughtful lighting design that enhances the modern architecture and landscaped gardens in the evening.
Another evening view of Gulnaar Zenium, emphasizing the warm interior lighting visible through the expansive balconies, creating a sense of a vibrant community.
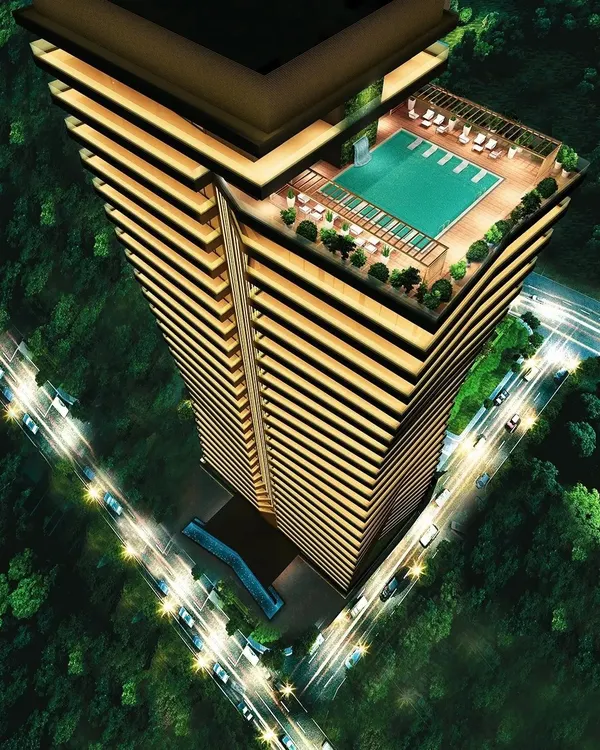
This project includes modern amenities like this stunning rooftop infinity pool, offering residents a luxurious space for relaxation with a view.
The grand entrance to the club at Gulnaar Zenium, featuring a sculptural centerpiece and elegant driveway, sets a tone of luxury and exclusivity.
The interior of the lobby at Gulnaar Zenium, featuring a textured art wall, modern furniture, and warm lighting to create a welcoming first impression.
An aerial render showing the Gulnaar Zenium project in its wider context, demonstrating how the design integrates with the surrounding landscape.
This video compilation provides a dynamic overview of the Gulnaar Zenium project, from its towering facade to its luxurious entrance.
About Community & Lifestyle Housing
When planning group housing, the primary challenge is balancing high density with the requirement for privacy and green space. In developments like Gulnaar Zenium, we prioritize the transition between public and private zones, utilizing features like landscaped terraces, double-height volumes, and wide corridors to ensure residents feel connected to the environment rather than confined by their apartment walls.
Our approach to community and lifestyle housing is rooted in the belief that residential architecture should foster interaction while respecting personal boundaries. We do not apply uniform solutions to high-rise or low-rise developments. Instead, each project starts with a rigorous study of the site, sun path, and wind patterns to dictate the placement of buildings and amenity zones.
For high-rise projects, we focus on the efficiency of the floor plate and the aesthetics of the facade. We integrate modern features like rooftop infinity pools, sky gardens, and sculptural clubhouses that serve as the heartbeat of the community. Our technical documentation—ranging from foundation detailing to GFC drawings—ensures that these ambitious designs are structurally sound and compliant with municipal standards.
In our low-rise lifestyle projects, the focus shifts to a horizontal connection with nature. We emphasize green balconies, interconnected walkways, and ground-level parking that does not clutter the visual experience of the community. We use materials like textured stone, brick accents, and glass to create buildings that age well and maintain their visual appeal over decades. Whether we are handling the master planning of a large-scale township or the architectural design of a single tower, our objective is to deliver spaces that are functional, opulent, and permanent.
Similar work from other experts
Browse through Curated picks from other experts on mytribe
 4
4
High-Rise Residential Communities
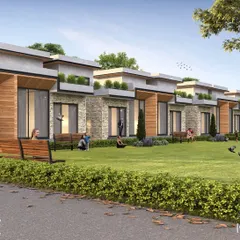
Multi-Unit Housing and Community Master Planning
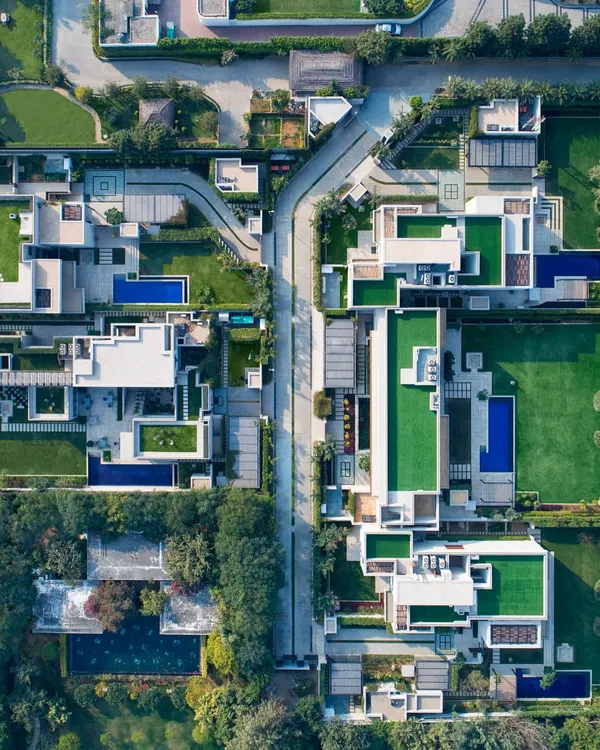 24
24
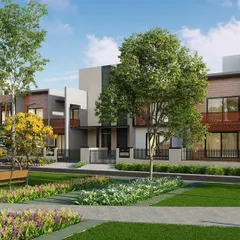
Large-Scale Housing Architecture & Township Design
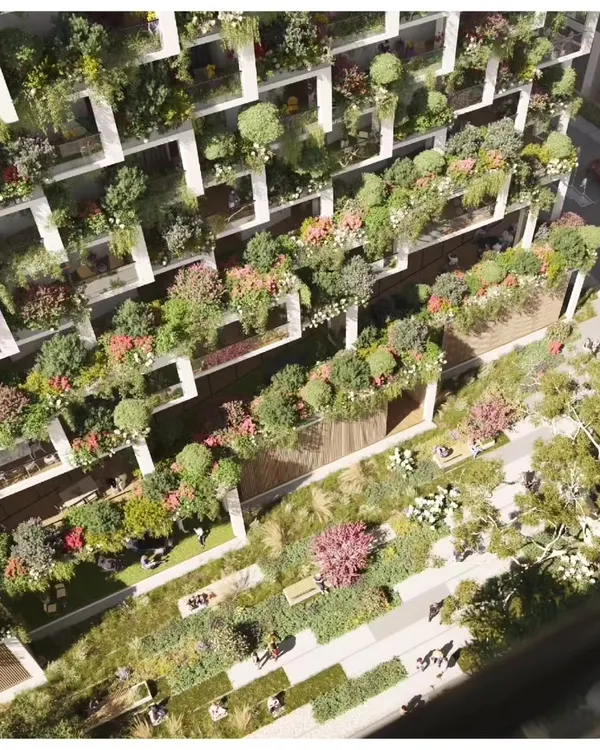 41
41
Sustainable Residential Communities
 12
12
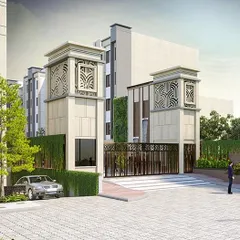
Township & Community Planning: Thoughtful Design for Modern Living
 10
10
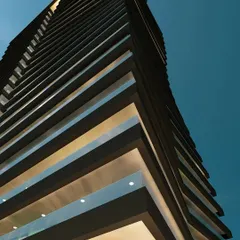
High-Rise Architecture Design and Planning
More from Residential Architecture & Design by Subash & Associates
More services by Subash & Associates