Master Planning for Residential Communities
We design master plans where architecture and nature breathe together, turning large residential sites into cohesive, living communities.
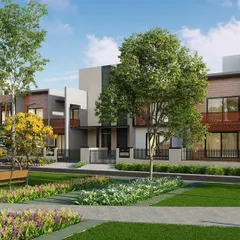
A glimpse into the "PIXELSCAPES" project, showing the relationship between the buildings, the central green spaces, and the multi-functional terrace zones.
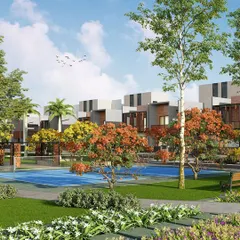
An aerial day-view of "PIXELSCAPES" highlights the clear organization of the master plan, with the vibrant play area and green court acting as the community's social heart.
This visualization for our "Viburnum" project shows how we integrate serene elements like a temple courtyard and water features within a modern residential setting.
At "Viburnum," we designed distinct zones for relaxation and play, including sculptural seating pods and a safe, engaging children's play area, ensuring the landscape serves all residents.
A walkthrough of the "AYUNAM SARITA" project, showcasing a landscape that balances active zones like sports courts with quiet, green pockets for relaxation.
A trellised walkway during the day, demonstrating how structural elements are designed to be enveloped by nature over time, creating shaded, pleasant pathways.
This design for a podium landscape features a central art installation and varied seating, creating a sophisticated community space that encourages interaction.
A wider view of the podium garden, showing how we use layered planting and distinct zones to create a rich, multi-dimensional experience within a compact area.
Our designs incorporate multi-level seating integrated with planters, providing residents with various options for sitting, socializing, or enjoying a quiet moment.
A water feature framed by a pergola adds both visual and auditory tranquility to this residential courtyard, enhancing the sensory experience of the space.
About Residential Communities: A Masterplan for Living
We look at the space between buildings as the most important part of your project. Instead of just placing towers, we plan for the path you take from your doorstep to the clubhouse, ensuring every zone—from the central lawn to the play area—serves a real purpose without leaving dead, wasted corners.
Master planning for a residential community is not just about site coverage or FSI; it is about establishing a rhythm for daily life. When we approach a large housing site, our design focus shifts to three critical layers: circulation, experience, and the connection between built and unbuilt space.
Designing for Flow and Interaction
Effective master plans prioritize human movement. We integrate vehicular driveways and fire-tender paths without letting them dominate the landscape. By segregating pedestrian walkways from high-traffic zones, we create safe, quiet arteries through the site. These pathways are designed to be shaded and pleasant, encouraging residents to walk rather than drive to nearby amenities.
The Podium and Ground Experience
In high-density projects, the podium is often the only available green space. We treat these structures as intentional ecosystems rather than just concrete slabs. By calculating soil depth and weight-bearing zones accurately, we introduce substantial planting, central lawns, and recreational pockets. We focus on sensory planning—using textures, lighting, and strategic plant placement—to ensure these areas feel inviting, whether you are in a quiet temple courtyard or a high-energy play zone.
Sustainability and Nightscape
Our planning includes a strong focus on solar analysis, ensuring that swimming pools and social zones are positioned for optimal comfort throughout the day. We also extend our design into the night, using dark-sky compliant lighting to enhance textures and ensure safety, preventing light pollution while keeping communal spaces functional 24/7.
We provide clear zoning plans, circulation diagrams, and volumetric massing to help you visualize the community before a single brick is laid. If you are looking to create a space that feels like a neighborhood rather than just a housing project, let’s talk about your site strategy.
Similar work from other experts
Browse through Curated picks from other experts on mytribe
 15
15
Masterplanning Services for Residential Communities
Holistic Community Masterplanning for Integrated Spaces
 16
16
Community & Housing Master Planning
Multi-Unit Housing and Community Master Planning
 26
26
Urban Master Planning & Community Hubs
 9
9
Designing Livable Townships for Human-Centric Communities
More from Master Planning by Biophilia Design Studio
More services by Biophilia Design Studio