Climate-Responsive Architecture and Passive Design
We design buildings that respond to their environment, utilizing local climate data to create spaces that breathe and remain comfortable through passive strategies.
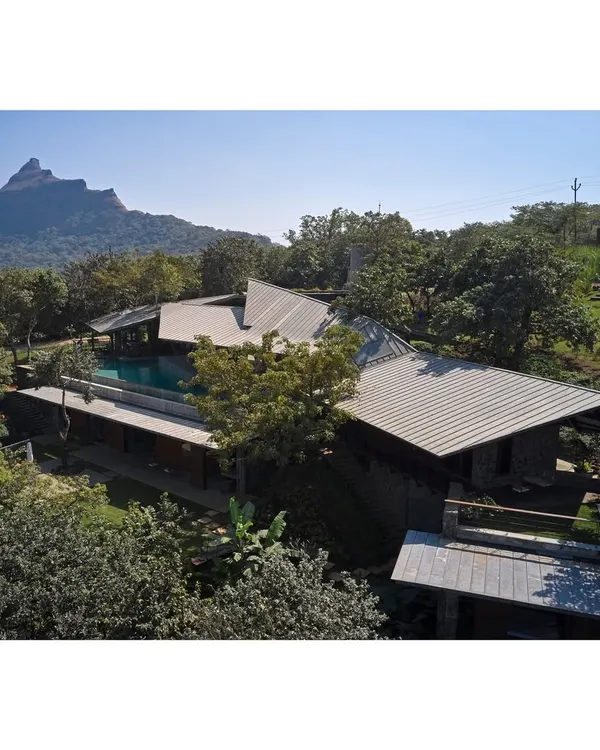
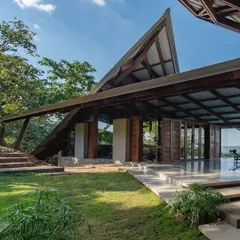
The "Office in a Verandah" in Goa is defined by its large, sheltering roof and laterite base, designed to withstand and celebrate the region's heavy rainfall. The building sits comfortably in its lush, hilly landscape.
For the Indian Oil Tanking Ltd. office in Sohar, Oman, I used a simple palette of stucco and wooden screens to respond to the desert climate. The design balances the need for shade with the desire for natural light and views.
This facade features operable wooden louvers and concrete forms, allowing users to modulate sunlight and airflow. This is a low-tech, high-impact strategy I use to create comfortable and energy-efficient buildings.
The shadow of a palm tree plays across the facade of the Sohar office. The wooden screen, or 'mashrabiya', is a modern interpretation of a traditional Islamic architectural element, providing privacy and shade while allowing ventilation.
This facade in a hot climate uses a combination of deep-set arched openings and vertical concrete fins. These elements create a shaded arcade at ground level and filter the high-angle sun on the upper floors, demonstrating a layered approach to climate modulation.
Fine horizontal louvers provide a delicate screen against the sun while preserving the view out to the landscape. The reflection on the polished floor doubles the perception of the lush greenery outside.
This building uses vertical wooden slats for both the facade and the boundary fence. This creates a unified architectural language and acts as a continuous screen that filters light and views, providing privacy from the street.
A carefully composed window at the Sohar office frames a view of the industrial landscape. This act of framing creates a deliberate connection to the building's context and purpose.
A combination of glass, bamboo screens, and wooden louvers creates a rich, layered facade. This approach allows for maximum flexibility, giving users control over their immediate environment.
The facade of this building is animated by adjustable wooden shutters. This dynamic system allows the building's skin to change throughout the day in response to the sun's path and the needs of the occupants.
About Climate-Responsive Architecture
We do not apply standard solutions to different environments because climate-responsive architecture demands specific site data. We study local humidity, rainfall, and sun path to design custom shading devices and ventilation strategies that work for your specific location, whether you are building in the arid heat of the desert or the heavy monsoons of the coast.
Climate-responsive design is rooted in the belief that a building should be a dialogue with its surroundings rather than an imposition upon them. We move away from generic glass boxes that rely heavily on mechanical cooling, choosing instead to manipulate the building envelope to naturally regulate temperature and light.
Our Methodology
- Passive Cooling and Ventilation: By analyzing prevailing wind directions and local thermal patterns, we design buildings that encourage natural cross-ventilation. This involves the strategic placement of courtyards and the use of thermal mass to keep interiors cool.
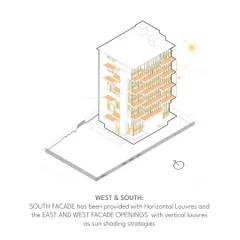
- Custom Shading and Louvers: Sunlight modulation is critical for thermal comfort. We develop bespoke shading devices—from kinetic wooden shutters to fixed vertical fins—that filter harsh light, reduce glare, and minimize solar heat gain without blocking views.
- Materiality for the Climate: We select materials based on how they age and perform in your specific region. In humid climates, we prioritize breathable surfaces and deep overhangs; in dry climates, we look to high-mass materials that absorb heat during the day and release it at night.
The Impact of Design
Designing for the climate is a long-term investment in building efficiency. For example, our work in Goa utilized a large, sheltering roof and laterite base to withstand extreme monsoons, while our projects in Oman employed mashrabiya-inspired screens to create shade while allowing for constant airflow. By focusing on these elements, we reduce the total energy load of the building and create a more responsive, comfortable environment for the people who work inside. Each project represents an attempt to reconcile modern needs with the quiet logic of the local landscape.
Similar work from other experts
Browse through Curated picks from other experts on mytribe
 8
8
Sustainable and Climate-Responsive Architectural Design
 8
8
Climate-Responsive and Sustainable Architecture
 24
24
Climate-Responsive & Biophilic Workplace Design
Net-Zero & Climate-Responsive Homes
 28
28
Intelligent Design: Climate-Responsive Architectural Blueprints
 44
44
Designing Private Homes in Dialogue with Nature
More from Commercial & Corporate Architectural Design by RMA Architects
More services by RMA Architects