Creating Seamless Indoor-Outdoor Transitions in Bangalore Homes
For us, a home should never feel like a closed box. We love blurring the lines between your living area and the terrace, letting the Bangalore weather play a part in your daily routine.
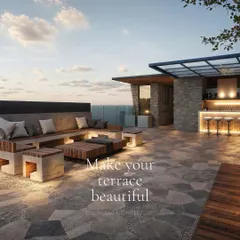
This terrace was designed for versatility. The lawn serves as a play area for children, a spill-out space for parties, or a spot for outdoor fitness, all while being visually connected to the indoor lounge.
The cascading greenery from the upper level creates a natural curtain, adding privacy and a lush, tropical feel to the terrace lounge.
This outdoor covered dining deck is an inviting extension of the home, perfect for enjoying Bangalore's pleasant weather year-round. A wooden pergola provides partial shade.
The outdoor dining area is situated next to the lawn and a plunge pool, making it the perfect hub for weekend entertaining.
Delicate, sculptural pendant lamps hang above the outdoor dining table, adding an artistic touch to the al fresco setting.
A play of light and shadows from the pergola creates a beautiful, shifting pattern over the covered dining area, enhancing the connection to the time of day.
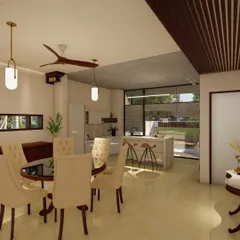
The kitchen and dining area opens completely onto this sun-drenched deck, which features a secondary dining table and a built-in planter.
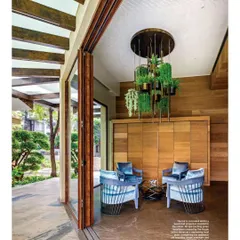
A close-up of the woven outdoor chairs on the wooden deck, a perfect spot for a morning coffee.
The deck is equipped with an open pantry and sink, making outdoor entertaining effortless.
About Indoor-Outdoor Connection
The secret to a successful indoor-outdoor connection isn't just a large window; it is about leveled flooring and high-performance sliding systems. We focus on ensuring the threshold between your lounge and the deck is perfectly flush, so you can walk from a comfortable sofa to an open-air dining area without a visual break or a trip hazard.
In a city like Bangalore, where the climate often invites us to spend time outside, we believe your architecture should reflect that lifestyle. We approach these connections by treating your deck or lawn as a functional room rather than an afterthought.
When we plan a terrace or a patio, we consider the full utility of the space. This means adding practical elements like outdoor pantries with sinks or integrated shade structures like wooden pergolas that manage the sun. We pay attention to the play of light and shadow, using pergolas not just for cover, but to create a shifting pattern across your dining area throughout the day.
We also prioritize the transition of materials. By carrying the same stone finish or wood tone from your indoor living area onto your terrace, we create a sense of continuity that makes smaller apartments feel much larger. For the greenery, we suggest layering plants that thrive in our local conditions, such as Ficus or Monstera, to create a natural, lush curtain that provides privacy without blocking the light.
Whether you are looking to turn a simple balcony into an alfresco dining hub or are planning a large villa terrace with a plunge pool, our process starts with how you intend to use the space—for morning coffee, evening relaxation, or weekend entertaining.
Similar work from other experts
Browse through Curated picks from other experts on mytribe
 14
14
The Art of Indoor-Outdoor Living
 38
38
Seamless Indoor-Outdoor Spaces in Bengaluru
 7
7
Spaces That Breathe: Blending Indoors and Nature
 11
11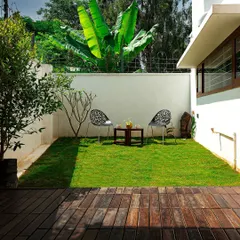
Indoor-Outdoor Living Designs for Bangalore Homes
 11
11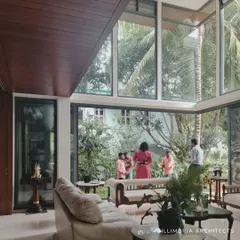
Seamless Indoor-Outdoor Living: Blurring the Boundaries of Home
Indoor-Outdoor Home Design in Bengaluru
More from Luxury Residential Architecture & Interiors by Studio Taan
More services by Studio Taan