Visualizing Your Future Home: Our Design Render Concepts
These renders are where our conversations begin. We use them to explore concepts and help you see your space come to life before we even break ground.
A render of the vestibule for the 'Kasu Vaha' villa project. The double-height space with floor-to-ceiling windows is designed to welcome the outdoors in, with a sculptural wooden table anchoring the entryway.
This render shows a quiet seating nook in the 'Kasu Vaha' entryway, where natural light and simple, elegant furniture create a serene first impression.
For the living areas at 'Kasu Vaha', this render illustrates our use of furniture that reflects a connection to nature, with soft textiles and raw wood side tables.
The dining area render for 'Kasu Vaha' is a space designed for connection, featuring a large eight-seater table under dramatic pendant lights, with a full view of the garden.
This bedroom render for 'Kasu Vaha' focuses on creating a tranquil space with rich wood accents, a comfortable upholstered headboard, and a seamless view of the private garden.
A bathroom render for 'Kasu Vaha', designed as a luxurious sanctuary. A floating concrete vanity, a walk-in shower, and a round brass mirror create a spa-like atmosphere.
This render highlights the play of light in the 'Kasu Vaha' bathroom, with a skylight casting a beam over the freestanding stone bathtub.
A render for our 'Residence at Hutchins' project, showing a living room designed with modern simplicity and a cozy, neutral palette.
The master bedroom concept for 'Residence at Hutchins', featuring a four-poster bed, a dedicated workspace, and a playful corner for the client's child.
A render of the children's bunk bed room for 'Residence at Hutchins', designed to be a fun, imaginative, and functional space.
About Our Design Vision: Project Renders
Think of these renders as a roadmap for the emotional tone of your home. Before we source a single piece of marble or charred wood, we use these visualizations to ensure the light, textures, and flow feel exactly like you. It is how we confirm that the gentle opulence we discuss in our initial meetings actually translates into the final space you walk into.
A render is never just a 3D image for us. It is the beginning of a conversation. We create these to explore how natural light plays against charred timber in a living room, or how a specific brass fixture catches the evening sun in a master bath.
When you look at our work for projects like 'Kasu Vaha', you see more than just furniture arrangement. You see a study in materiality. We model how the space connects to the outdoors, ensuring that every corner feels intentional and connected to nature.
For projects like 'Residence at Hutchins', these visualizations helped us balance the needs of a family of five while maintaining a sense of modern simplicity. We look at the flow of the room, the placement of storage, and the inclusion of green spaces to ensure the final execution matches the comfort you expect.
If you are wondering how your specific site in Bengaluru—or anywhere else—can be transformed, these renders are our starting point. We translate your lifestyle, your collection of memories, and your practical needs into a visual language that we can then build together. It moves us from abstract ideas to concrete plans, ensuring that when we do start on-site, there are no surprises.
Similar work from other experts
Browse through Curated picks from other experts on mytribe
 20
20
Concept Design Renders: See Your Home Before We Build
See It Before You Live It: 3D Visualizations
 65
65
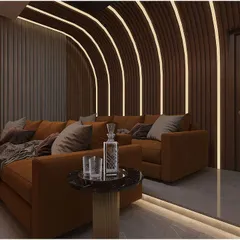
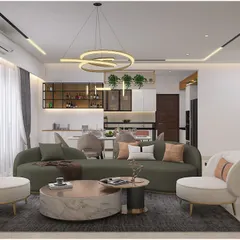
Modern Home Interior Design Concepts and 3D Renderings
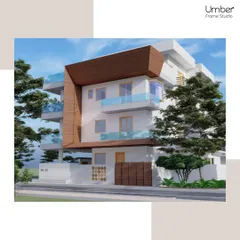
Interior Design Renders & Concepts for Your Home

3D Interior Design Concepts and Visualizations
3D Architectural Design & Home Visualization
More from Luxury Residential Architecture & Interiors by Studio Taan
More services by Studio Taan