Artful Interiors: Materiality and Flexible Living
Spaces designed as living canvases, blending natural teak, terrazzo, and adaptive layouts to evolve with your life.
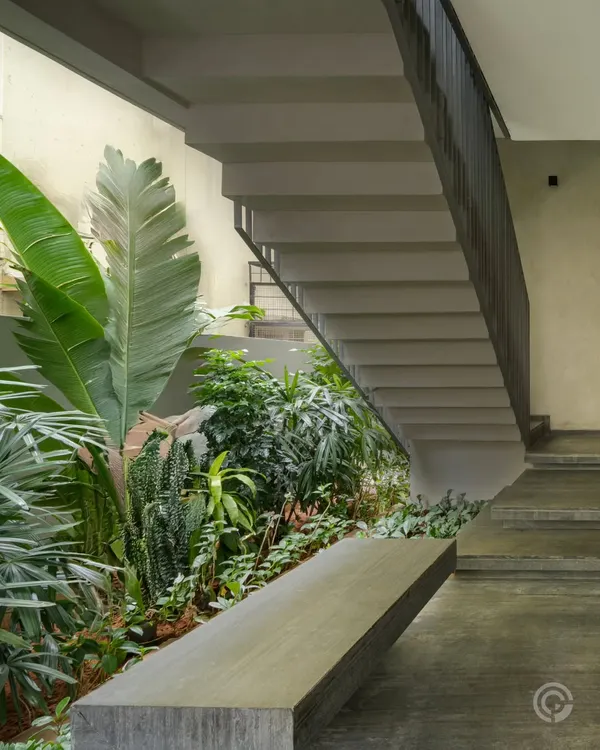
A tour of 'A Home Set in Stone', beginning with the solid teak entrance door that opens into a long corridor with cool terrazzo floors.
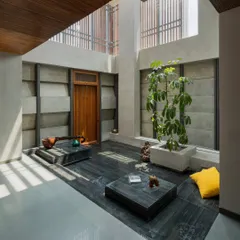
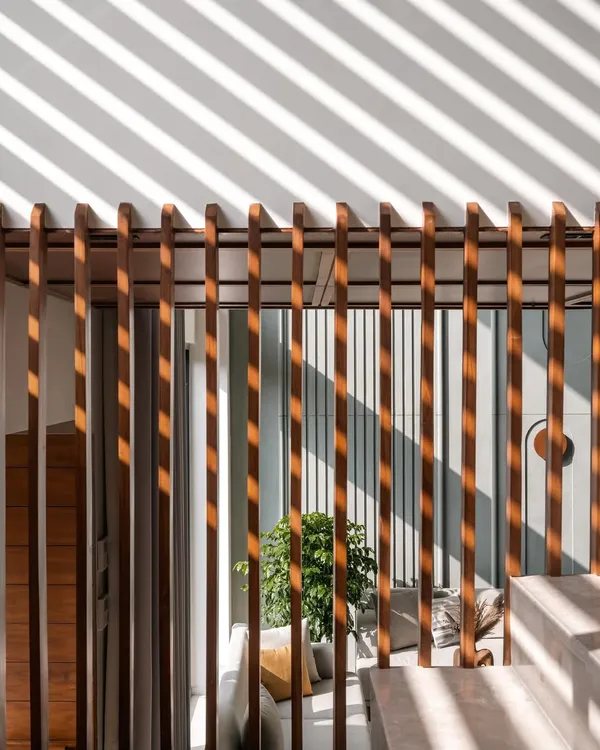
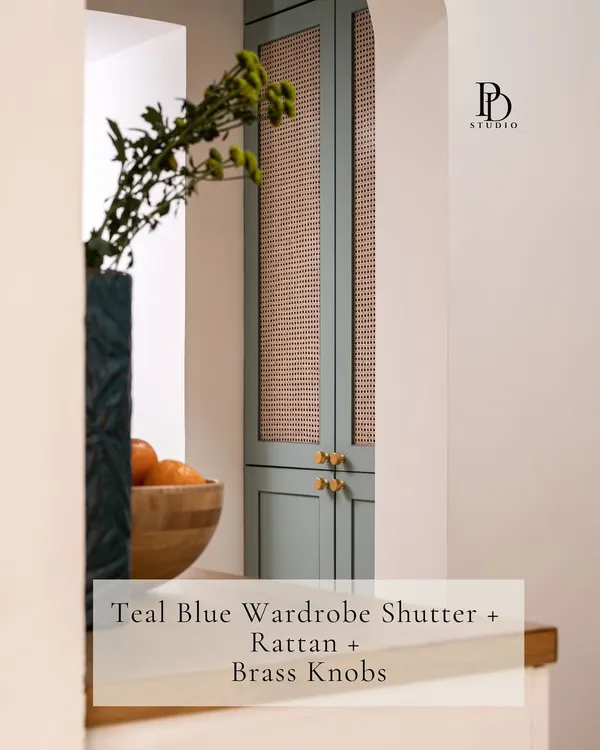
In this home, partitions of teak, rattan, and fluted glass create a sense of fluidity and containment, allowing spaces like the study and living room to feel connected yet distinct.
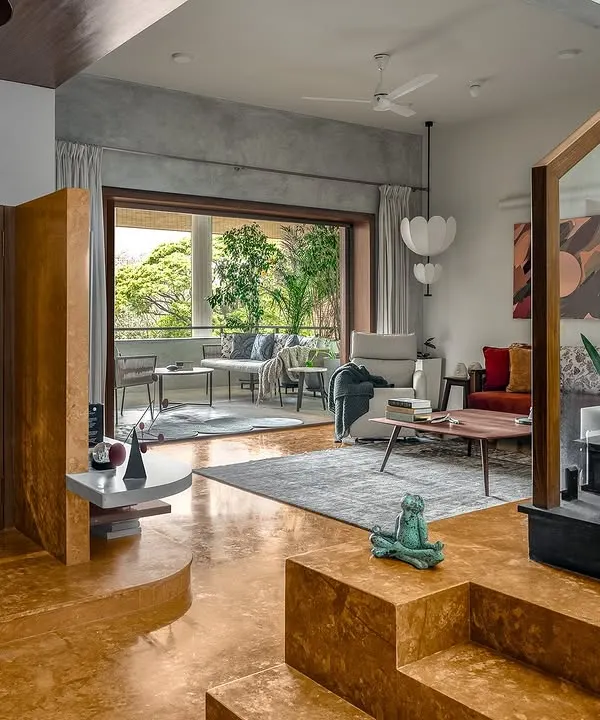
The open-plan layout flows from the living room to the dining area and kitchen, unified by the custom white terrazzo flooring that climbs the walls as a modern wainscot.
The Ikigai House features an open living area defined by rich hardwood floors and custom teak shelving, with sliding panels that can transform the space.
In the 'House of Skye', we used a combination of teak wood, rattan screens, and terrazzo floors to create a warm, modern aesthetic for fuss-free living.
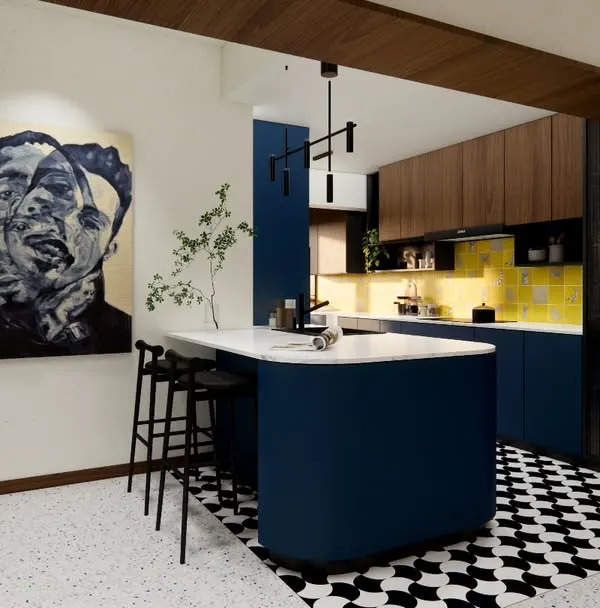
A waterfall breakfast counter made of exposed concrete acts as a sculptural island between the kitchen and dining areas, complemented by warm herringbone wood flooring.
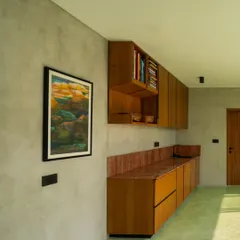
This modular shelving unit in teak and birch ply adds a dynamic display element, with movable boxes that can be reconfigured as the client collects new objects.
The living room opens to a large balcony with patterned cement tiles and a pine wood ceiling, offering expansive views of Hulimavu Lake.
This living room in Mumbai is designed to maximize its stunning view of the sea link, with neutral tones and low-slung furniture that keep the focus on the skyline.
For this bedroom, we designed a four-poster bed in lacquered wood, inspired by Channapatna toys, connecting the modern apartment to the client's Bangalore roots.
About Artful Interiors: Materiality and Flexible Living
Our approach to flexibility relies on custom teak and rattan shutters that function as dynamic walls. These can be folded or pivoted to instantly reconfigure a room, allowing you to choose between open-plan social zones and private, contained nooks based on your immediate needs.
We view every project as a dialogue between the client and the craftsmen. In our interior practice, this manifests through a distinct material palette. We advocate for in-situ terrazzo, not just for its aesthetic durability, but for the way it creates a seamless flow across living and dining areas. When paired with the warmth of natural teak and the transparency of rattan screens, the result is a home that feels both grounded and tactile.
True flexibility goes beyond modular furniture. It is in the architecture itself. Whether we are designing sliding panels that hide a home office or breakfast counters that anchor a kitchen, the goal is to make your home grow with you. Our process involves detailed joinery drawings and direct artisan coordination, ensuring that elements like custom shelving units in birch ply or lacquered four-poster beds are not just aesthetic choices, but functional contributors to your daily life.
If you are based in Bengaluru and looking for spaces that balance raw, honest materials with the practical needs of modern living, we would love to discuss how to layer these elements into your home.
Similar work from other experts
Browse through Curated picks from other experts on mytribe
 30
30
Eclectic & Contemporary Interior Design in Bengaluru
 16
16
Spaces for Living: Tropical Modern Interiors
Materiality & Custom Details: Crafting Soulful Spaces
 7
7
The Art of Materiality: Honest Design for Modern Homes
 9
9


The Art of Detail in Interior Design
 10
10
Signature Interior Details & Material Palettes
More from Architectural Design by Studio Motley
More services by Studio Motley