The Club of Courts: A Modern Interpretation of Tradition
In this clubhouse project, we looked to the traditional 'jagali'—the raised verandah of Indian homes—to create a social hub that feels both timeless and deeply connected to its park-side setting.
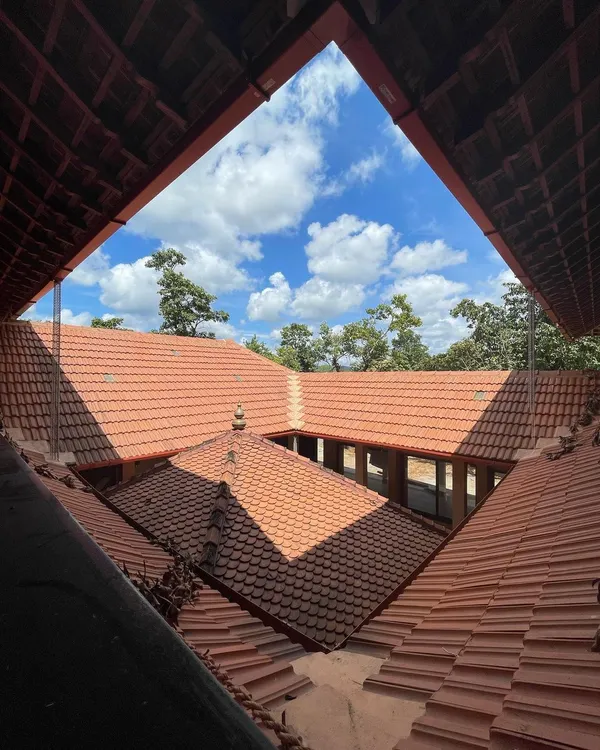
An overview of the Club of Courts, a social and recreational hub designed to blend seamlessly with its residential and natural surroundings.
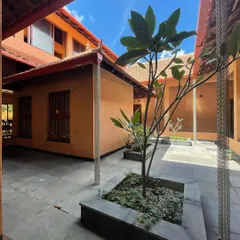
The Mangalore tiled roofs with their generous eaves recall traditional homes, offering shelter while maintaining a strong connection to the central courtyard and gardens.
Inside the cafe pavilion, floor-to-ceiling glass walls and a high, pitched roof create an airy, light-filled space that feels like an extension of the surrounding landscape.
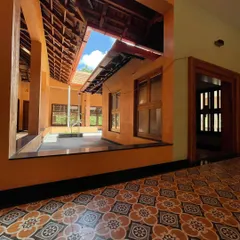
Polished concrete floors and deep shaded walkways create a transition between the interior spaces and the outdoor landscape, inviting residents to move freely between them.
The swimming pool area is designed as a tranquil retreat, enclosed by clean architectural lines and lush greenery, offering a refreshing escape.
About The Club of Courts: A Modern Interpretation of Tradition
The success of this clubhouse lies in its permeability. By using Mangalore tiled roofs and deep, shaded walkways, we created a transitional zone that sits between the indoor cafe and the outdoor lawn. It encourages residents to move seamlessly between the glass-walled pavilion and the gardens, effectively erasing the boundary between the facility and the surrounding landscape.
Architecture for social spaces requires a delicate balance between public interaction and private retreat. In designing the Club of Courts, our primary challenge was ensuring the structure did not impose itself on the landscape. Instead, we treated it as an extension of the garden. We utilized traditional Mangalore tiles for the roof to provide familiar, home-like warmth, while pairing them with contemporary steel columns and expansive glass walls.
The layout is intentional. We placed the cafe pavilion to capture the morning light, while the deep eaves protect the floor-to-ceiling glass from the harsh afternoon sun, keeping the interiors cool. The polished concrete flooring, inlaid with subtle marble accents, runs continuously from the cafe into the outdoor walkways. This material continuity is crucial; it signals to the user that the entire campus is theirs to inhabit.
We worked closely with landscape consultants to ensure the greenery—from the central courtyard trees to the perimeter plantings—flows seamlessly into the architectural footprint. For those looking for clubhouse architecture or community design, the goal is not just to build a facility. It is to create a setting that invites movement, pause, and social connection. Whether it is integrating a swimming pool as a tranquil escape or designing modular cafe spaces, we ensure the built form respects the natural context.
Similar work from other experts
Browse through Curated picks from other experts on mytribe
 4
4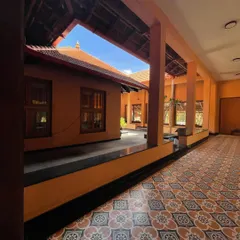
Vernacular Homes: The Courtyard Tradition
 19
19
Modern South Indian Residences That Blend Heritage With Comfort
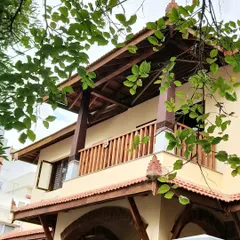
Designing Courtyard Homes and Traditional Sit-outs
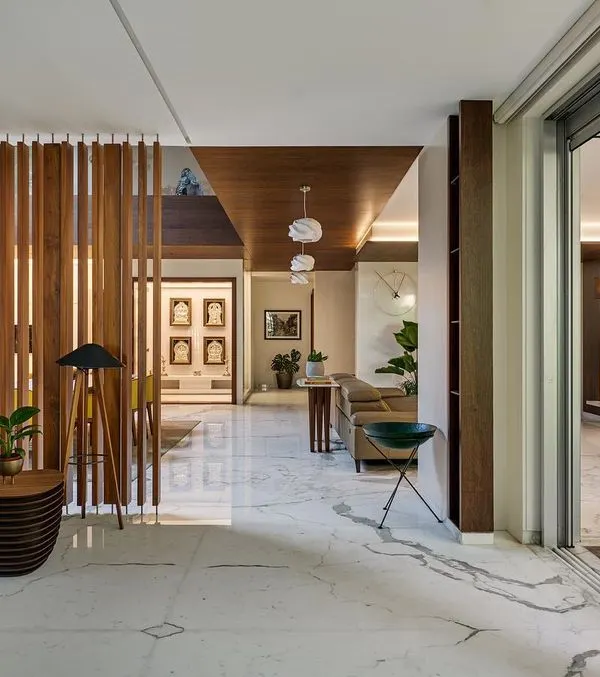 14
14
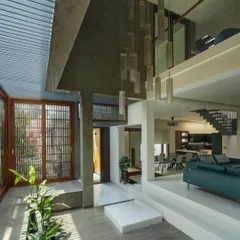
The Art of Indoor-Outdoor Living
 11
11
Indoor-Outdoor Living Designs for Bangalore Homes
 42
42
Project Spotlight: A Home in Basavanagudi
More from Architectural Design by Studio Motley
More services by Studio Motley