Conceptual Design: Envisioning Future Spaces
Before the first brick is laid, we map out the soul of your space. These sketches, models, and renders are where we test how light, shade, and your daily life will interact in your future home.
A concept sketch for 'The Atelier' school, showing the initial idea of interconnected courts, streets, and yards under a series of sheltering canopies.
This axonometric drawing for 'A Home Set in Stone' is more than a plan; it communicates the design intent, showing how the terrazzo floor unites all spaces.
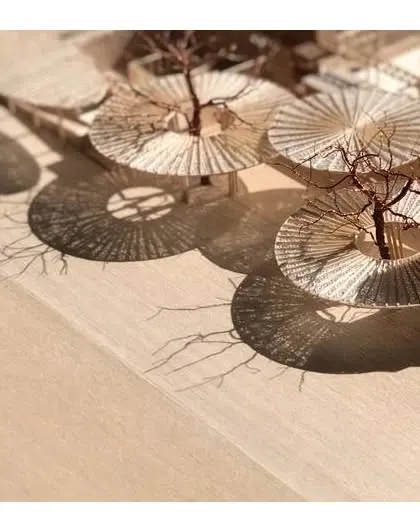
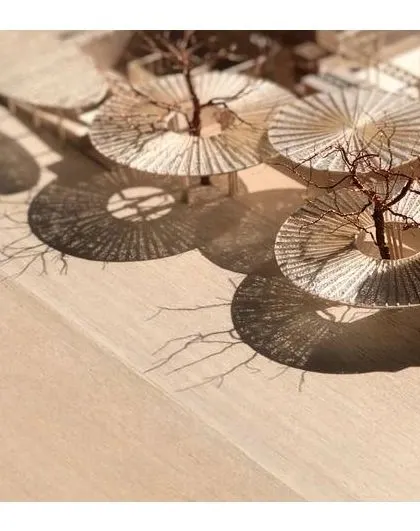
An intricate architectural model of 'The Atelier' campus, showing the interplay of the building pods and the circular tree canopies.
The model shows the beautiful 'moiré' effect of shadows cast by the perforated canopies, a key part of the design experience we wanted to create.
With the roofs removed, the model reveals the central courtyards of varying sizes within each of the school's learning pods.
The layered elevation of the model shows the complex spatial connections between walkways, courts, and streets that define the campus.
An aerial render of 'The Atelier' campus, visualizing how the buildings and canopies integrate with the surrounding trees and landscape.
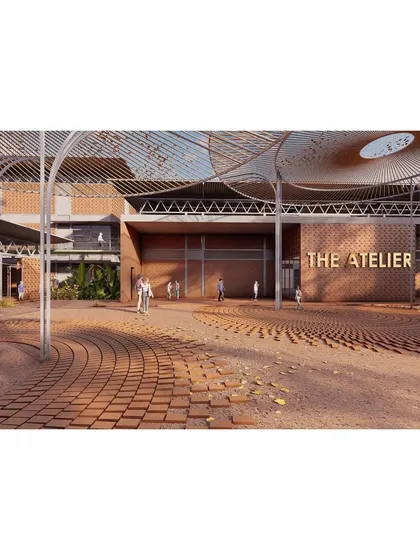
A render of the main plaza, where circular canopies of bamboo and agro-net create a sheltered environment for students to gather.
This render visualizes a classroom at 'The Atelier', where large glass walls open onto a central court, filling the learning space with light and air.
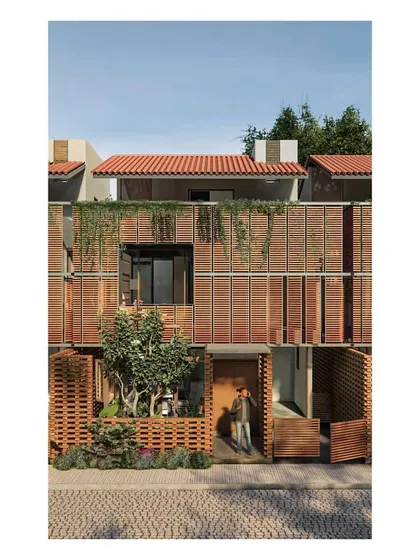
A conceptual render for the 'Benchmark Aradhya' residences, showcasing a facade of operable wooden screens that provide privacy and climate control.
About Conceptual Work: Envisioning Future Spaces
We do not just draw plans; we build miniature worlds. By crafting physical scale models and detailed axonometric drawings, we stress-test how your home catches the afternoon sun or how a courtyard connects your living space to the garden. It is our way of ensuring that what you see on paper is exactly what you will experience when you walk through your front door.
Architecture is a conversation between materials, light, and the people who inhabit a space. Our conceptual phase is designed to translate your needs into a spatial narrative before construction begins.
The Process of Discovery
We begin with site analysis. We study the path of the sun, the prevailing wind direction, and how the surrounding landscape can be incorporated into your home. This is where we determine if your space needs a central courtyard, a protected verandah, or a specific facade design to manage privacy and climate.
Why We Model
While digital renders provide a polished view, physical scale models allow us to study the 'moiré' of shadows cast by screens or the volume of a triple-height light well. These models help us and our clients understand the scale of a room and the flow between areas. It allows us to make critical decisions about spatial hierarchy—where you gather, where you retreat, and how the house breathes.
From Sketches to Reality
Our axonometric drawings and conceptual sketches serve a dual purpose: they communicate design intent clearly to our craftsmen and help you visualize the texture and materials—terrazzo, teak, brick, or stone—that will define your home. This level of detail in the early stages prevents surprises, ensuring that structural coordination like MEP integration and beam placement never compromises the final aesthetic.
Whether we are designing a private residence in Bangalore or a community school campus, our goal remains the same: to create a space that feels rooted, responsive to the weather, and inherently yours.
Studio Motley
We are Studio Motley. We believe architecture is about stitching together stories rather than just erecting walls. Our approach is deeply collaborative, ensuring your home feels grounded, responsive to nature, and entirely yours.
Find the design service you need
Search through our architectural design and interior consultation services.
More from Architectural Design by Studio Motley
More services by Studio Motley