House of Canopies: Exposed Concrete Design
A residence in Bengaluru exploring the dialogue between cantilevered concrete canopies and lush, borrowed landscapes.
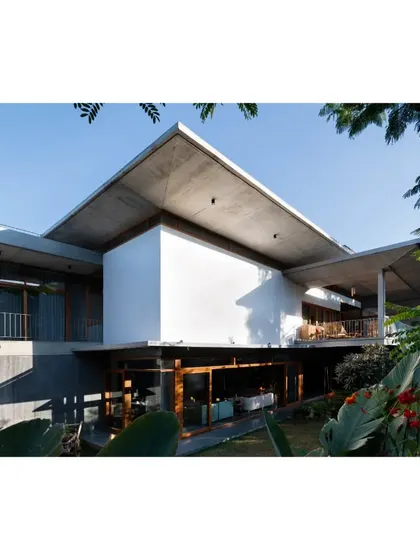
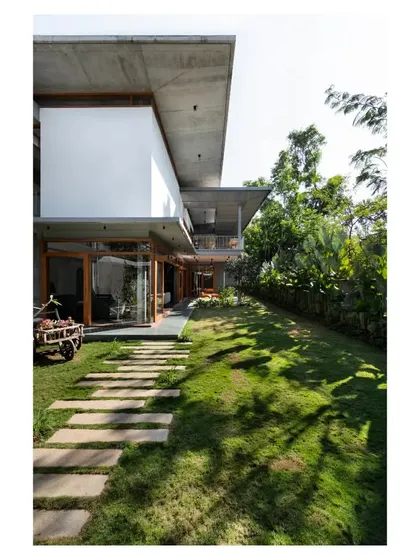
An exterior view showing the layered composition of concrete slabs and white volumes, nestled within the landscape.
The sharp lines of the cantilevered concrete roofs create a powerful silhouette against the sky, demonstrating our focus on structural expression.
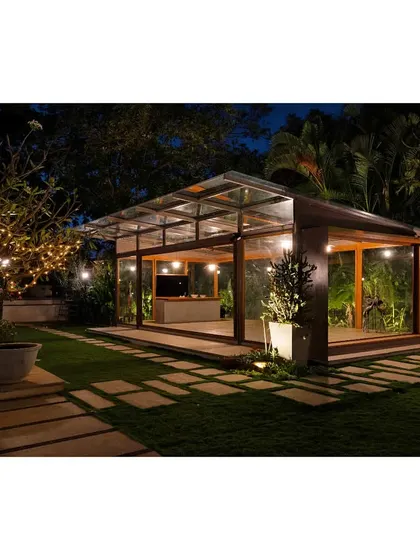
A pathway of Sadarhalli stone pavers cuts through the lawn, leading the eye towards the home and highlighting the seamless integration of built and natural elements.
The morning sun casts long shadows across the polished concrete verandah, illustrating the daily play of light that we choreograph in our designs.
An orange swing on the verandah adds a pop of color and a sense of playful relaxation to the otherwise monolithic concrete structure.
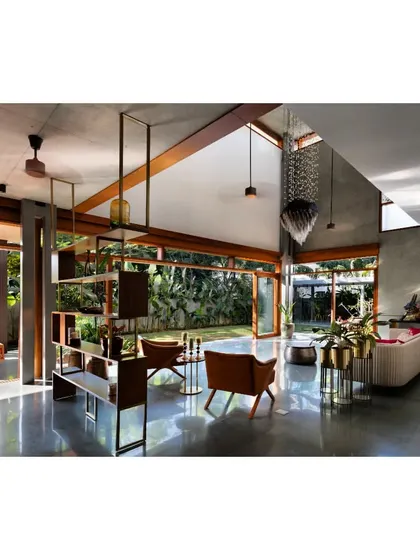
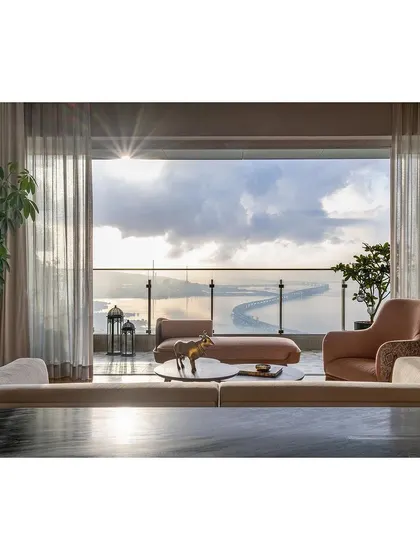
The main living space opens completely to the garden, with polished floors reflecting the greenery and blurring the line between indoors and outdoors.
The central staircase is crafted from cantilevered concrete treads, appearing to float against the raw concrete wall, combining structural honesty with a sense of lightness.
A cascade of pendant lights hangs through the triple-height stairwell, accentuating the vertical volume and drawing the eye upwards.
A figure ascends the staircase, providing a sense of scale and showing how light from a high skylight washes over the textured concrete walls.
A view from the upper level looking down into the light-filled atrium, showcasing the interconnectedness of the different floors.
About House of Canopies: Concrete Forms & Lush Gardens
The cascading cantilevered roofs are not merely an aesthetic choice. They serve as passive climate control, extending the shade line deep into the living spaces to protect the interiors from harsh direct heat. This structural decision creates a comfortable, temperate zone that allows the home to open fully to the garden while remaining sheltered throughout the day.
Architecture, for us, is a dialogue between built form and environment. At the House of Canopies, the primary design driver was the intensity of the Bangalore sun. We developed a series of cantilevered concrete slabs that act as passive cooling devices. These canopies do not just provide shade; they carve out intermediate spaces that sit between the room and the garden.
Inside, we used a triple-height light well to pull daylight into the core of the residence, ensuring the transition from the private bedrooms to the public living areas feels fluid. Material honesty is non-negotiable here. We worked with board-formed concrete to retain its raw texture, balancing the cool grey tones with the warmth of teak woodwork and polished Sadarhalli stone floors.
This project demonstrates how we approach residential architecture in Bengaluru. We move beyond standard floor plans to create living canvases that evolve with the movement of the sun. Whether it is through operable screens that manage privacy or skylights that shift shadows across the floor, every detail is engineered to sustain a tactile connection with the outdoors.
Studio Motley
We are Studio Motley, architects who believe that walls should do more than just enclose space. We design homes that function as living canvases, stitching together raw materials like concrete and teak to create spaces that breathe.
Find more architectural inspiration
Search for specific design styles, materials, or structural elements to see our relevant work.
More from Architectural Design by Studio Motley
More services by Studio Motley