Curated Architectural Designs & Modern Interiors
We view every home as a living canvas. Our work blends raw, honest materials with the rhythms of light and shadow, stitching together spaces that breathe and evolve alongside you.
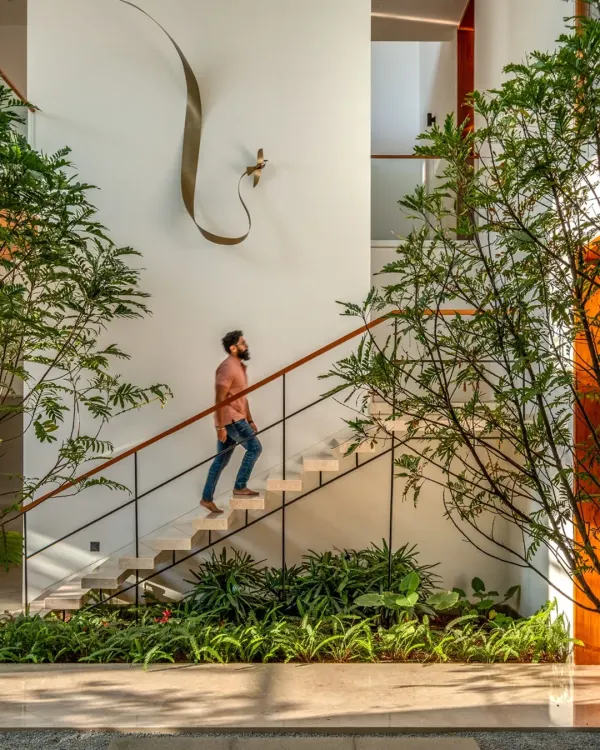
This is the House of Canopies, a biophilic home in Bangalore where cantilevered concrete roofs create deep, protective overhangs. We designed these not just as shelter, but as elements that sculpt light and frame views, connecting the home's raw concrete structure with the lush garden surrounding it.
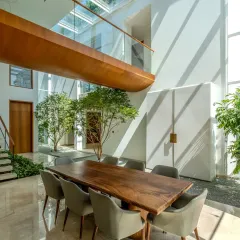
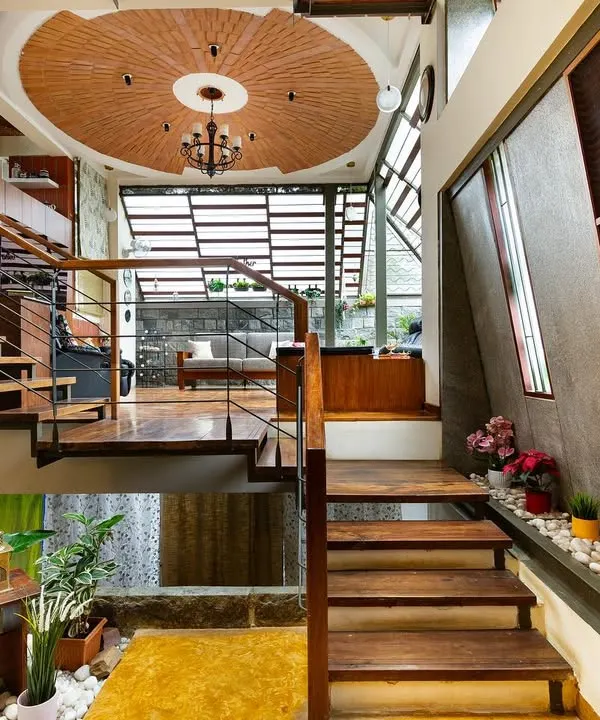
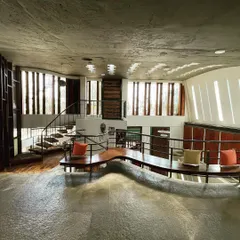
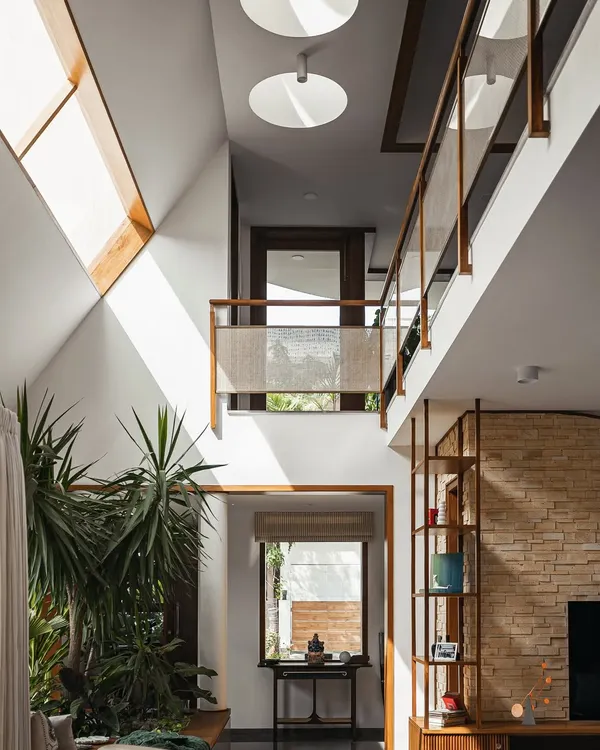
Inside the House of Canopies, a triple-height living area dissolves into the garden through floor-to-ceiling glass. The polished concrete floor reflects the changing daylight from the skylight above, creating a dynamic interplay of light and shadow that makes the space feel alive.
A bold, helical staircase serves as a sculptural centerpiece in the Club of Courts. Its vibrant color provides a deliberate, artistic counterpoint to the otherwise earthy and restrained material palette of concrete and stone, creating a memorable visual anchor within the open courtyard.
We design spaces that adapt to your life. In the Ikigai House, these transformative sliding panels, hand-painted by a Thangka artist, conceal or reveal a study. This allows the home to be an open-plan expanse or a series of intimate, private rooms.
The Komorebi Pavilion, seen here at dusk, is a glass sanctuary designed to dissolve into its garden setting. It's a space for quiet reflection, where the boundary between inside and out is intentionally blurred, allowing you to feel fully enveloped by nature day and night.
Our facades are designed to be responsive. These operable, slated wooden screens for the 'Houses by a Park' project allow residents to control sunlight, airflow, and privacy. They are a functional element that also creates a dynamic, ever-changing building exterior.
We believe in using the environment as an extension of the home. This reading nook in 'Houses by a Park' uses the adjoining green space as a "borrowed landscape," with a carpet of grass on the balcony visually pulling the park right into the room.
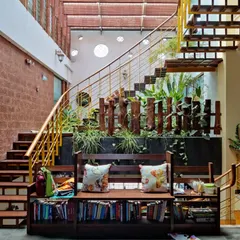
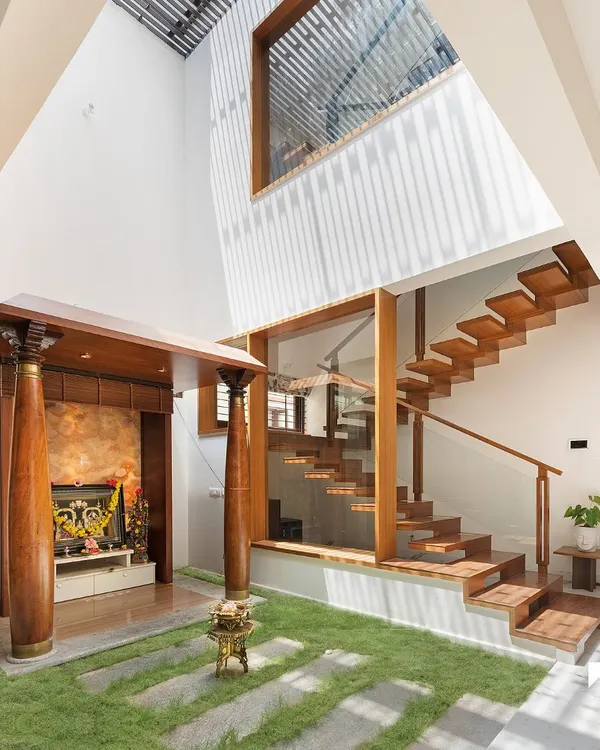
Natural light and materials define this interior courtyard. A central skylight illuminates a bed of pebbles, while pivoting screens made of teak and rattan allow for a fluid connection between the living, dining, and lounge areas, offering both privacy and openness.
About Featured
When we design, we start by observing the site—its wind, its sun, and its soil. We insist on raw, honest materials like teak, stone, and terrazzo, ensuring your home is not just a structure, but a sensory experience that evolves as the day progresses.
Architecture for us is a dialogue, not a monologue. We approach each project as an opportunity to build a bridge between the built environment and the natural landscape. Whether it is incorporating a traditional 'jagali' for modern interaction or designing custom furniture that uses local Channapatna wood, our goal is to create spaces that possess soul.
Our Design Philosophy
We avoid the boxed-in feel of typical developments. Instead, we use skylights, screens, and operable windows to manage light and privacy. Our interiors are designed as flexible, living canvases. We prioritize materials that age gracefully—exposed concrete, natural stone, and wood—so that your home grows more beautiful with time, rather than losing its character.
How We Work
Collaboration sits at the heart of our practice. From the first sketch to the final site visit, we work closely with our clients, structural engineers, and local artisans. We offer two primary paths for engagement:
- Architectural & Structural Design: This focuses on the building shell, site analysis, and facade integration. We ensure the orientation maximizes natural cooling and light, handling everything from civil drawings to external joinery.
- Integrated Architecture & Interiors: This is a comprehensive service where we design the structure and the interior architecture together. We plan flooring patterns, reflected ceiling designs, custom joinery, and supervise specialized agencies for stone and terrazzo work. This ensures that the interiors feel like an extension of the architecture, not an afterthought.
If you are looking for a home that feels rooted in its surroundings and responds to the way you live, we would love to discuss how we can bring that vision to life.
Similar work from other experts
Browse through Curated picks from other experts on mytribe
 8
8
Featured Architectural Projects and Design Highlights
 7
7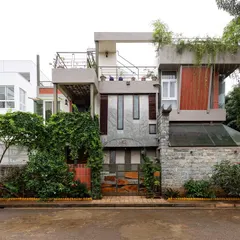
Sustainable Architectural Design and Interiors in Bengaluru
 8
8
Featured Architectural Projects and Modern Home Designs
 10
10
Our Featured Architectural Work
 8
8
Featured Residential Architecture Projects in Bengaluru
 8
8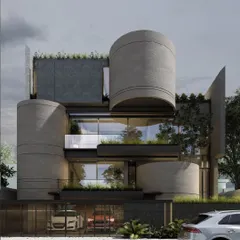
Featured Architectural Projects and Modern Home Designs
More from Architectural Design by Studio Motley
More services by Studio Motley