Designing Your Space: From Concept to Completion
We believe in a transparent journey from the first sketch to the final reveal. See how our architectural concepts transform into lived-in, functional spaces.
A render-to-reality comparison of a luxurious lounge space. This image demonstrates how we translate the intended mood, from the soft glow of the chandeliers to the arrangement of the curvilinear seating, into a built environment with high fidelity.
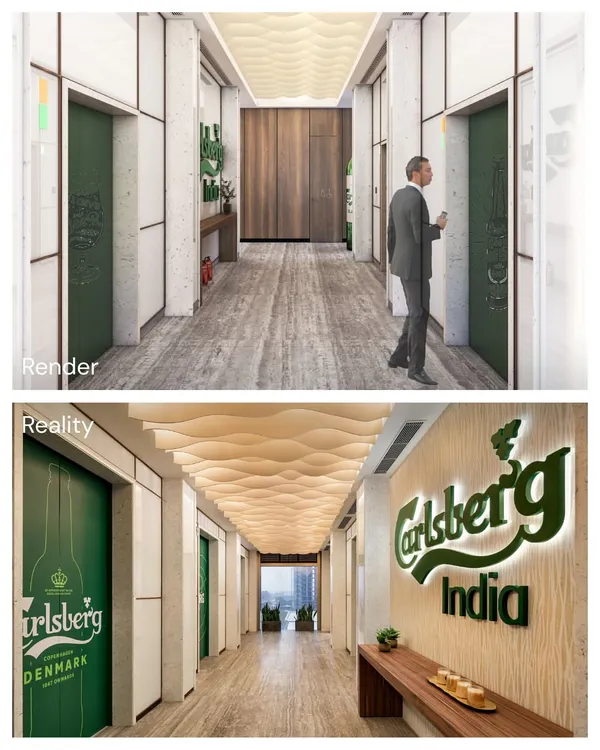
The transformation of the Carlsberg India elevator lobby from a 3D render to the finished space. The final design perfectly captures the vision, including the wavy ceiling detail, wood-paneled walls, and branded elevator doors.
A render and reality view of the Carlsberg boardroom. This comparison showcases the precise execution of the custom-designed ceiling, branded conference table, and integrated lighting scheme.
From render to reality at a reception area, showing how the warmth of the wood paneling, the texture of the desk, and the vibrancy of the mosaic art were all realized as planned. This reflects our dedication to material and artistic integrity.
A comparison of the reception area render and the final photo at the Elevate Clubhouse. The clean lines, material choices, and the elegant curved desk were all executed precisely to create a welcoming and refined entrance.
The kids' play area from concept to completion. The final space successfully realizes the cheerful and organized design, including the custom shelving with integrated lighting and playful wallpaper.
A video showing the evolution of a mood board for the Elevate Clubhouse. It reveals how we layer textures, materials, furniture, and art to build a cohesive and tactile design narrative before construction begins.
A look at our design process, where initial ideas are marked up on architectural plans. The shadow of a hand suggests the human element of imagination, turning simple sketches into extraordinary experiences.
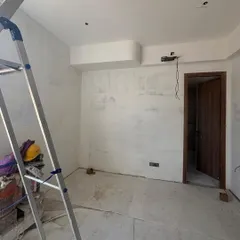
A work-in-progress shot of 'The Corridors' project in Gurugram. This image captures the raw structure and framework, offering a glimpse of the sculpted elegance that is beginning to take shape.
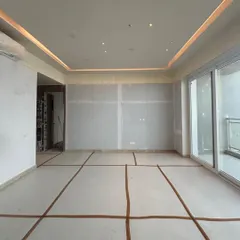
An under-construction site, showing the bare walls and floor markings that form the blueprint of a future space. This is the first step in transforming a vision into a physical reality.
About From Concept to Completion
A common concern in design is the gap between a beautiful render and the final built result. We bridge this by creating detailed documentation that maps out every transition, from the stone inlay on the floor to the exact lighting cove profile. When you work with us, you are not just getting a visual concept; you are getting a technical roadmap that our site supervision team follows to ensure the finished space reflects the original vision.
Our design process is rooted in the belief that a space should evolve from an abstract idea into a tangible reality. We treat every project as a conversation rather than a monologue, ensuring that the intent behind the architecture remains intact from the first sketch to the final handover.
The Documentation Gap
Design often loses its soul during construction because the details get lost in translation. We prevent this by producing comprehensive drawing sets. Whether it is an elevator lobby or a clubhouse dining area, we define the material palette, the lighting, and the spatial flow before the first wall is built. This rigorous approach to interior architecture ensures that what you see in our initial visualizations is exactly what you get.
From Render to Reality
Transparency is at the core of our practice. You will see this in our work, such as the Carlsberg boardroom or our clubhouse projects, where we compare our 3D renders against the actual photography. By aligning our site supervision with our original strategy, we manage the complexities of modern design—be it sourcing authentic wood, installing fluted stone, or coordinating HVAC ducts—so the final outcome is as cohesive as the design plan.
Why Process Matters
Architecture is as much about the process as it is about the end product. We integrate MEP (Mechanical, Electrical, and Plumbing) planning early on, which allows us to keep ceilings clutter-free and spaces feeling open. By balancing aesthetic desires with technical requirements, we build environments that are not just beautiful, but also durable, comfortable, and designed to improve the way you live and work.
Similar work from other experts
Browse through Curated picks from other experts on mytribe
 17
17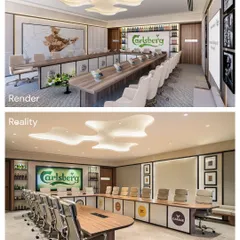
From Vision to Reality: Our Architectural Design Process
Our Design and Execution Process
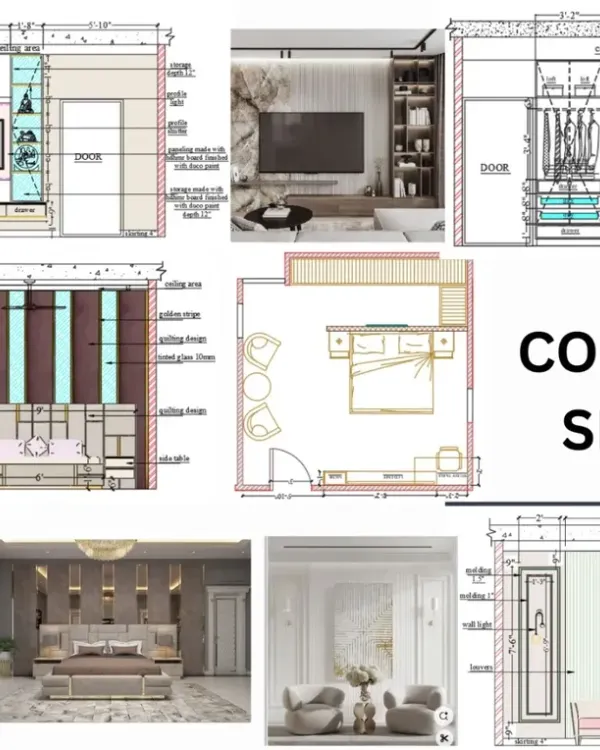
The Design Journey: From Initial Sketches to Final Reality
 50
50
Interior Design Process: From Concept to Realized Home
 4
4Our Design Process: From Blueprint to Reality
 26
26
Interior Design Process: From Sketches to Reality
More from Retail & Institutional Design by Studio IAAD
More services by Studio IAAD