
Dream 2 Kreate
We craft bespoke, timeless interiors for soulful homes and inspiring commercial spaces. Our design philosophy centers on quiet luxury and sophisticated function, creating a harmonious blend of calm and elegance.
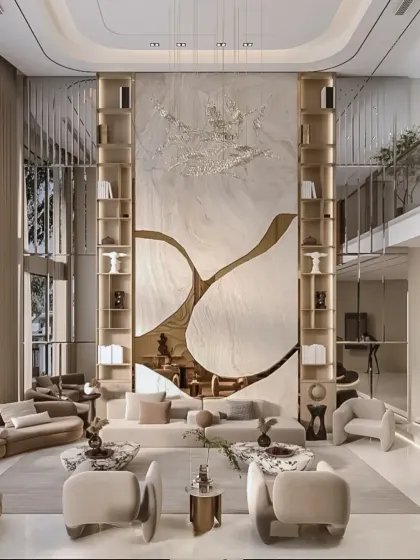
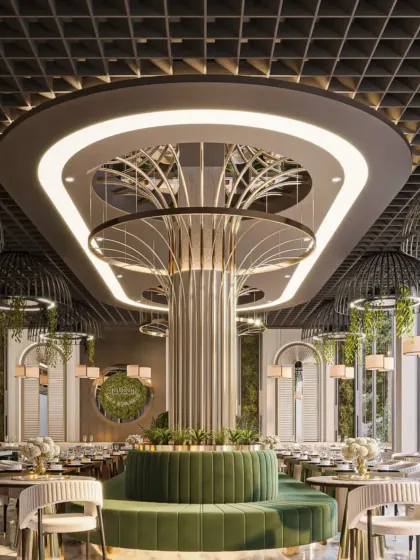
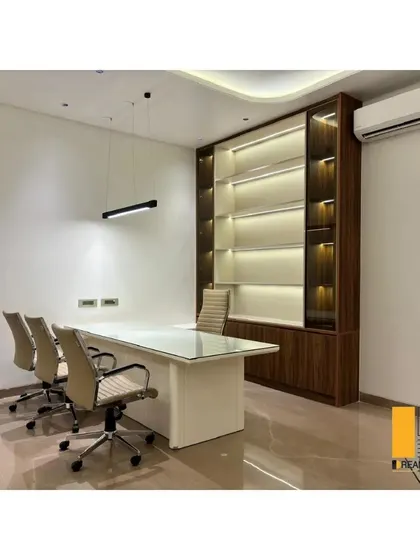
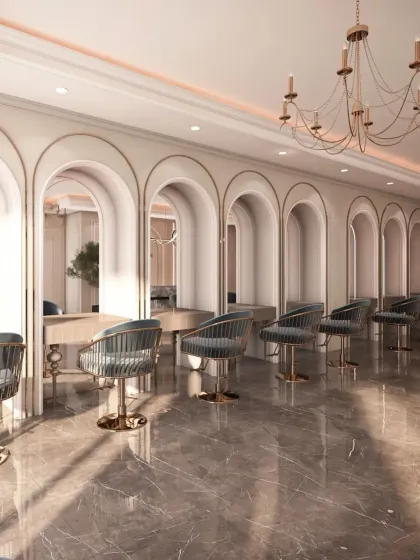
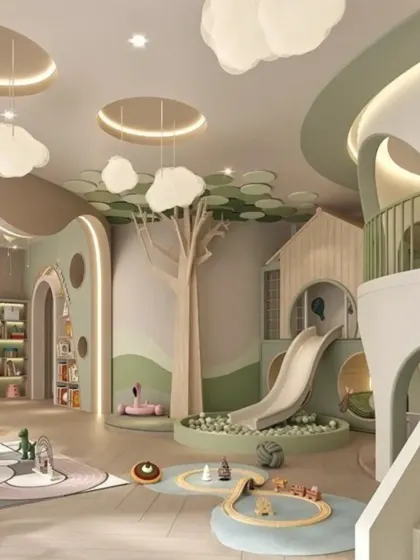
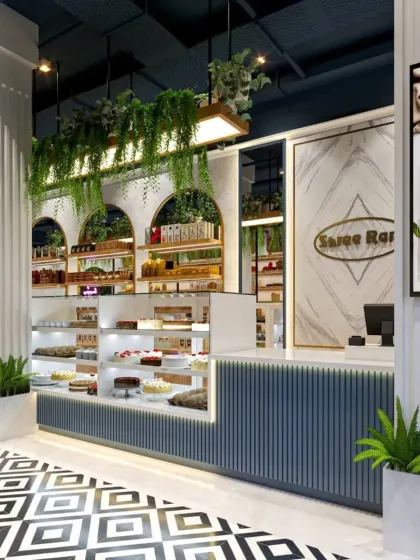
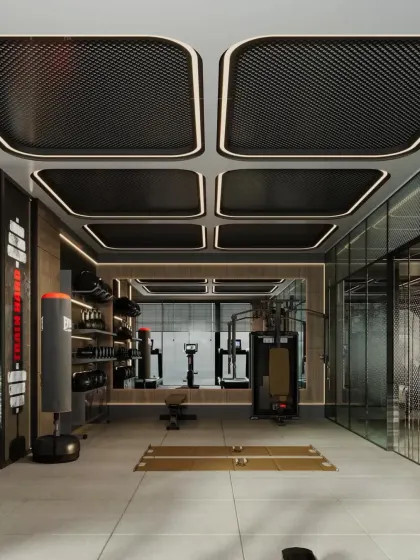
Commercial Interior Design
We design and deliver practical commercial interiors for offices, shops, salons, and cafes in Delhi NCR, focusing on your brand, real-life use, and end-to-end execution from planning to final setup.
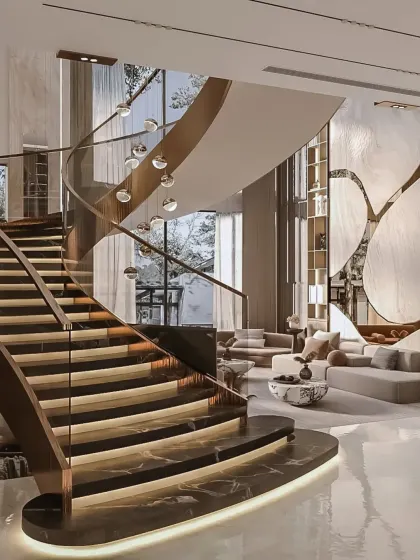
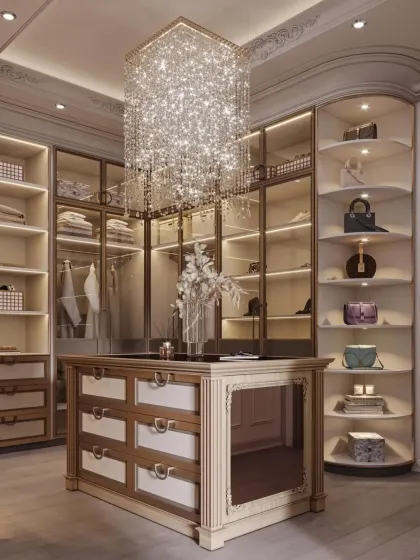
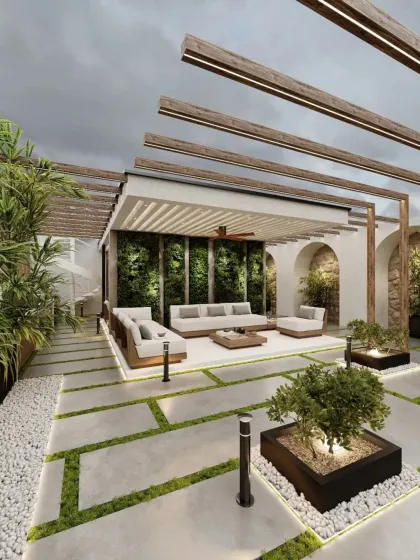
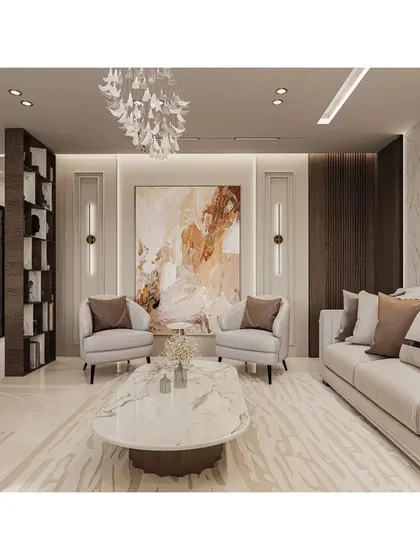
Residential Interior Design
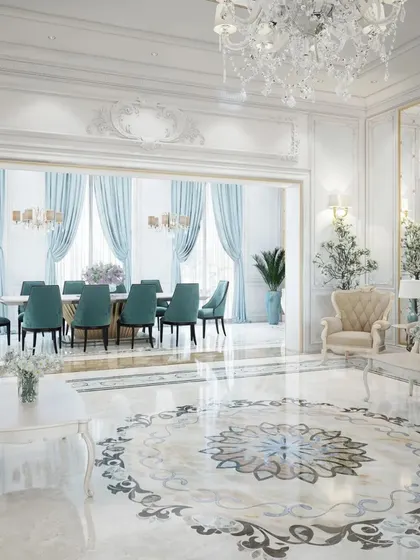
We design and renovate homes to match your lifestyle, handle everything from planning to installation, and create custom furniture and storage for practical city living.
Meet your expert
Dream 2 Kreate
My Story
Hey, we’re Dream 2 Kreate. Our thing? Taking wild ideas and making them real, every day. I lead the vision, but honestly, it’s all about the team. We’re a bunch who love learning and growing with each new project. Seeing everyone pour their energy into a client’s dream – that’s what keeps us going. We chase perfection, but it’s the journey together that really matters.
My Work
All-in-one Interior Design - We do homes, offices, cafes, bakeries, salons, showrooms, playzones – you name it. Full interior solutions.
Bespoke Furniture Design - We make custom furniture to fit your space and style. No cookie-cutter stuff.
Quiet Luxury & Timeless Style - Our vibe is modern, warm palettes, sculptural forms, rich textures. Simple, but lifts you up.
From Moodboard to Reality - Starts with your vision. We plan, design, and manage every detail till the last cushion.
Spaces That Feel Right - We want you to feel the difference – soulful homes, inviting cafes, productive offices.