Retail & Experience Center Design
We design retail environments that function as immersive journeys rather than points of sale, focusing on material storytelling and spatial flow to bring a brand narrative to life.
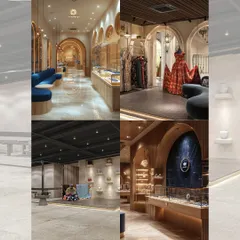
The Emaar Digi Homes Experience Centre in Gurugram, designed as an interactive and welcoming space. The layout combines a model display, lounge seating, and a raised cafe area, guiding visitors through a warm, wood-clad environment.
The reception area of the Hands Carpets showroom in Mumbai. The design uses a neutral palette, clean lines, and dramatic lighting to frame the carpets as works of art, including a stunning piece displayed on the ceiling.
An 'experiential thoroughfare' at the FCML wood floor showroom in Delhi. This long, linear space allows customers to walk through and interact with over 200 types of wood flooring displayed in unconventional ways.
The FCML Sanitary experience centre in Hyderabad, where luxury is redefined through an industrial-chic aesthetic. The design uses raw textures, metal shelving, and lush greenery to create a unique and memorable showroom.
A view of the Hands Carpets showroom where lighting is used to highlight the texture and artistry of a wall-hung carpet. The space is designed as a gallery, where each piece tells a story.
A dynamic display system at the Hands Carpets showroom, allowing customers to easily slide and view large carpet samples. This functional design element enhances the interactive and tactile nature of the retail experience.
A video illustrating the key components of an experiential space. It highlights how narrative lighting, seamless transitions, and material storytelling come together to create an unforgettable brand environment.
The main hall of the Emaar DigiHomes Experience Centre, featuring warm wooden flooring and a mix of industrial and classic lighting. The space is designed to feel like a sophisticated yet comfortable living area.
A render of an experience center, showcasing a large video wall that provides a virtual view of the property. This digital integration creates an immersive experience, blending the physical showroom with the future vision.
The lobby of the Emaar Digi Homes Experience Centre, which functions as a multi-purpose lounge and presentation area. The design uses a mix of comfortable seating, architectural models, and brand displays to engage potential buyers.
About Retail & Experience Centers
At Studio IAAD, we shift the focus from standard product placement to active engagement. For instance, in the FCML wood floor showroom in Delhi, we bypassed traditional signage by creating an "experiential thoroughfare." This 1,900-square-foot layout allows visitors to walk through and interact with over 200 flooring samples directly, turning a standard showroom into a fluid architectural journey.
Our approach to retail architecture moves beyond the transactional. We view every showroom or experience center as a physical manifestation of a brand's identity, requiring a deep understanding of human movement, psychological comfort, and technical precision.
Designing for Engagement
We prioritize spatial narratives that guide visitors intuitively. Whether we are designing a luxury carpet showroom in Mumbai or a property experience center in Gurugram, the goal remains the same: to reduce the friction between the product and the person. This involves:
- Material Storytelling: We select textures—clay, stone, wood—not just for aesthetics, but for the tactile experience they provide. In our projects, these materials act as the primary interface between the brand and the customer.
- Lighting as Architecture: We use lighting to define zones and draw focus to specific products, avoiding harsh, flat illumination. It is a tool to shape mood and direct attention through the space.
- Bespoke Display Systems: We engineer custom hardware to showcase products in ways that feel natural. From sliding racks that reveal hidden depths in flooring displays to double-height features that frame art-like installations, every element is built to serve the specific narrative of the space.
Technical Integration
Beyond the aesthetic, our process is rigorous. We handle the complex coordination of HVAC systems, electrical infrastructure, and acoustic engineering to ensure that the environment remains comfortable and functional, even in high-traffic settings. By integrating these services seamlessly into the design, we maintain a clean, distraction-free atmosphere where the brand is the only thing that commands attention. We work closely with our clients to understand their unique constraints, ensuring that every project is not only visually resonant but also practically viable for long-term operations.
Similar work from other experts
Browse through Curated picks from other experts on mytribe
 31
31
Immersive Retail Experiences: Designing Spaces That Tell a Story
 33
33
Branded Environments and Retail Experience Design
 4
4
Immersive Retail Design and Spatial Narratives
 18
18
Retail & Experience Center Design
 5
5
Retail as a Narrative: Designing Immersive Brand Experiences
Luxury Retail & Showroom Interiors That Sell
More from Retail & Institutional Design by Studio IAAD
More services by Studio IAAD