Our Design Process: From Blueprint to Reality
Real interiors start long before the paint dries. We combine 3D visualization, precise technical drawings, and site-specific planning to turn your home ideas into a finished reality.
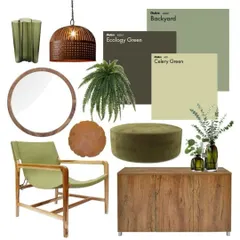
Every project begins with understanding your vibe. This is an example of a mood board I create, establishing the color palette, textures, and overall aesthetic with warm, earthy, and wood tones.
The right materials are crucial for a timeless design. This video shows me at a showroom in the Noida market, personally selecting the finest marble slabs for a client's project.
Precision is key. This video gives a glimpse of the detailed 2D AutoCAD drawings I prepare for every element, from bedroom wall elevations to kitchen layouts, ensuring flawless execution by the contractor.
A day in my life as an architect. This video takes you along for a site visit, showing the hands-on process of turning blueprints and design dreams into a tangible reality.
About Our Design Process: From Blueprint to Reality
We do not just guess what might look good in your home. Our process starts with creating accurate 3D renders and detailed AutoCAD drawings, so you can walk through your future space and approve every material, lighting point, and furniture layout before a single brick is moved or a wall is painted.
Design is not just about the final look, it is about having a roadmap that prevents mistakes. When we say we turn a blueprint into reality, this is the systematic path we follow:
1. Concept & Mood Boarding
Everything starts with a conversation. We look at how your family uses the space—do you need more storage for a growing family, or a quiet corner for work? We create mood boards that define the color palette, textures, and material finishes, ensuring your home reflects your personality rather than generic trends.
2. Technical Precision
This is where the magic happens. We produce comprehensive AutoCAD plans including electrical layouts, false ceiling designs, and furniture placement. These drawings are essentially the manual for your contractor. Whether it is calculating the exact height for a switchboard or planning kitchen workflow triangles, these details ensure your space is functional, not just pretty.
3. Visualization
Before work begins, you see it. Our 3D renders give you a clear preview of the room. This helps you avoid the 'yeh kya kar diya' (what have I done?) moments. You get to see the impact of lighting, color combinations, and furniture scale, allowing us to make adjustments while it is still just a digital file.
4. On-Site Execution
We do not just hand over drawings and disappear. We are active on-site, whether we are selecting marble at the local showroom or checking the false ceiling levels. We understand the rush of moving into a new home, especially if you have a tight deadline like 'Diwali tak shift hona hai' (must move in by Diwali), and our process is built to keep the project on track without cutting corners.
Similar work from other experts
Browse through Curated picks from other experts on mytribe
 5
5
From Concept to Completion: Architectural Design Process
Our Design Process: Turning Ideas into Reality
Our Design Process: From Vision to Reality
Our Design Process: Turning Your Ideas Into Reality
Our Design and Execution Process
Turning Blueprints into Reality: My Design and Build Process
More from Interior Design Consultation by Macawss Architectural Studio
More services by Macawss Architectural Studio