Clubhouse Interior Design: Creating Social Anchors
A clubhouse is more than an amenity; it is the social anchor of a community. We design these spaces to be the emotional core of a development, blending wellness, work, and leisure into a cohesive experience.
The exterior of the Elevate Clubhouse in Gurugram, where a glass-encased dining room creates a seamless connection between the interior and the landscaped outdoors. The use of red sandstone and large transparent surfaces establishes a modern yet warm architectural presence.
An overhead view of the Elevate Clubhouse restaurant, highlighting the open, multi-level layout. The design promotes visual connection between the ground floor and the mezzanine, creating a dynamic and socially engaging atmosphere.
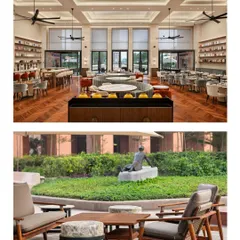
A collage of the Elevate Clubhouse, showing the grand dining hall and the serene outdoor seating area. This juxtaposition highlights my philosophy of balancing grand social spaces with intimate, nature-connected zones for relaxation.
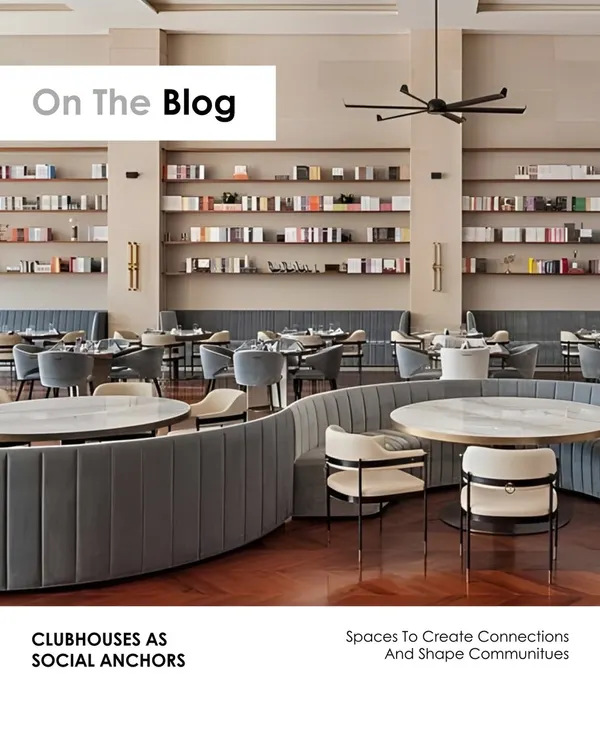
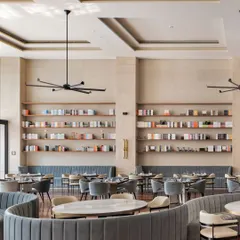
Curved, velvet-upholstered banquette seating at the Elevate Clubhouse. This furniture choice softens the geometry of the large space, creating more intimate pockets for dining and conversation within the open-plan restaurant.
The business centre at the Elevate Clubhouse, featuring glass partitions and warm wood paneling. This space was designed to accommodate the rise of remote work, offering a professional environment that remains connected to the social energy of the clubhouse.
The kids' play area at the Elevate Clubhouse, featuring custom-built wooden cabinetry with illuminated niches. The design uses cheerful patterns and durable materials to create a bright, engaging, and safe environment for children.
A video montage showcasing the curated art and sculptural details within the Elevate Clubhouse. Each piece is intentionally placed to add layers of meaning and cultural resonance, transforming the space from a building into a narrative experience.
A video overview of the diverse amenities at the Godrej Woods Clubhouse in Noida. The reel highlights the reception, restaurant, business centre, wellness zone, and kids' areas, demonstrating how we program clubhouses to cater to a full spectrum of community activities.
Outdoor terrace seating at a clubhouse, designed to extend the social spaces into nature. The use of natural materials and views of the surrounding greenery provide a tranquil escape within the urban environment.
A comfortable lounge area within a clubhouse, featuring neutral tones, plush seating, and vibrant artwork. This space is designed as a quiet retreat for residents to relax, read, or have informal conversations.
About Clubhouses: The Heart of Community
In our recent clubhouse projects, we have shifted from purely recreational layouts to multifunctional zones that integrate work-from-home requirements. By incorporating acoustic glass partitions and biophilic elements in business centers, we ensure that while these spaces remain the social heart of a development, they also provide the quiet focus required by modern professionals.
Designing a successful clubhouse is an exercise in managing the tension between public grandeur and private comfort. At the Elevate Clubhouse in Gurugram, our approach centred on creating visual and physical connections that make a 32,000 sq. ft. space feel intimate rather than overwhelming.
Spatial Programming and Human Behavior
Architecture shapes how people interact. When we design amenity spaces, we look at the 'vertical rhythm' of the building and how to program different zones to encourage movement. By placing high-traffic social hubs, such as restaurants and cafes, on the ground floor, we establish a sense of arrival. We then use mezzanine levels for quieter, more focused activities, ensuring a natural hierarchy of sound and activity.
Technical Precision in Leisure Spaces
Clubhouse interior design requires more than just aesthetics; it demands technical rigor. We focus on four pillars:
- Acoustic Zoning: Using baffles and acoustic glass partitions to separate children’s play areas from business centers, ensuring sound does not travel between spaces.
- Biophilic Integration: Maximizing natural light through transparent glazing and incorporating greenery to foster wellness, a critical requirement for urban residents.
- Volume Management: Utilizing double-height ceilings to create a sense of scale, while using warm materials like wood and clay to bring the space down to a human scale.
- Anthropometrics: Designing furniture layouts that prioritize comfort and sightlines, whether for a cinema hall or a casual lounge.
Our process involves a deep conversation with the community's needs, ensuring that whether it is a business centre, a fitness zone, or a restaurant, every corner serves a purpose that enriches everyday life.
Similar work from other experts
Browse through Curated picks from other experts on mytribe
 30
30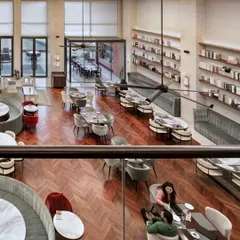
Community Clubhouse Interior Design Services
Clubhouse & Banquet Hall Design
 17
17

Community & Wellness Spaces: Architecture of Connection
 10
10
Design for Residential Amenities and Urban Sanctuaries
 13
13

Designing Community Spaces and Hospitality Projects
Designing Intentional Community Hubs and Social Spaces
More from Retail & Institutional Design by Studio IAAD
More services by Studio IAAD