Modern Office and Workspace Interior Design
Workspaces define your daily rhythm. We design offices that balance open collaboration with private focus, using biophilic elements and intelligent layouts to ensure your team feels energized throughout the day.
The lounge and reception area of the APT office in New Delhi, designed to be both sophisticated and inviting. The space uses warm wood tones, comfortable seating, and abundant natural light to create a positive first impression.
An open-plan work hall at the Carlsberg head office, featuring exposed ceilings with stenciled brand details. The design balances an industrial aesthetic with green carpeting and organized workstations to create a vibrant, collaborative atmosphere.
The exterior of a repurposed industrial shed in Okhla, now a modern office. The design retains the building's original character while adding a contemporary facade and large glass openings that connect the workspace to the landscape.
The boardroom at the Carlsberg office, where brand identity is woven into every detail. The custom table features logos of Carlsberg's various brands, while the back wall displays historic memorabilia, creating a space steeped in corporate heritage.
A conference room at CorporatEdge in Bangalore, designed with glass walls to promote transparency and collaboration. The space incorporates a green accent wall and biophilic elements, bringing a sense of calm and nature into the meeting environment.
The cafeteria at the Carlsberg office, featuring a unique arched ceiling with wallpaper depicting the brand's history. The warm leather seating and wood finishes create a cozy, pub-like atmosphere for employees to relax and socialize.
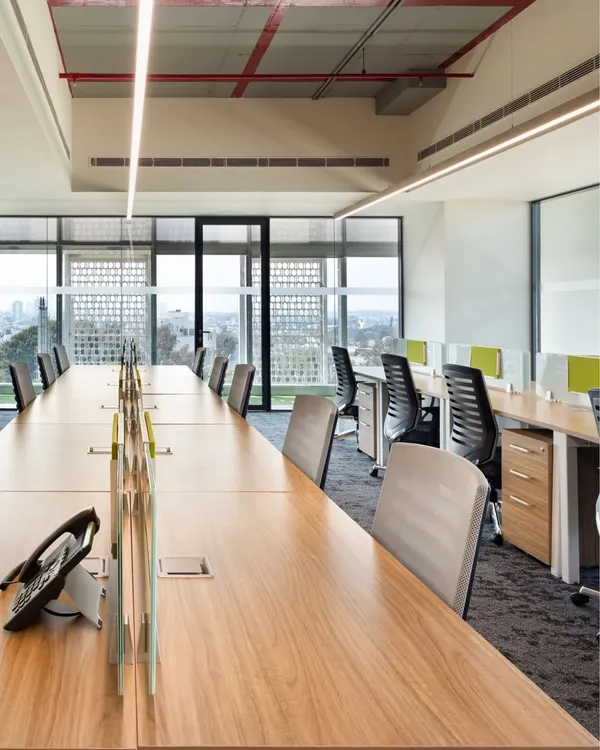
A view across the open workstations at the APT office, with a pantry and breakout area in the background. The layout is designed for easy flow and interaction, with green carpet paths visually guiding movement through the space.
Workstations positioned along a wall of windows in a modern office. This design choice maximizes access to natural light and provides employees with expansive views, which is proven to enhance well-being and focus.
The marble reception desk at the APT office, set against a backdrop of glass walls and warm lighting. The design combines luxurious materials with a sense of openness and transparency.
A glass-enclosed meeting room adjacent to the open work area. This design provides acoustic privacy for meetings while maintaining a visual connection to the rest of the office, fostering a sense of an open and accessible culture.
About Workspaces & Office Design
We avoid standard dropped ceilings where possible. Instead, we expose the raw slab and use creative stencil-paint detailing or layered lighting to tell your brand's story, turning what is often a dead space into a visually rich ceiling that feels expansive and deliberate.
Design is not just about placing desks in a grid; it is about understanding how people interact with their environment. At Studio IAAD, our approach to office architecture is rooted in the idea that a workspace should support the specific rhythm of the people who work there.
Designing for Connection and Focus
In our work with clients like Carlsberg and CorporatEdge, we prioritize a balance between open zones and private retreats. We use glass partitions to maintain visual transparency and natural light, while integrating acoustic materials like fabric paneling and baffles to ensure the noise of an open floor plan does not disrupt deep focus. This allows for a sense of community without sacrificing productivity.
The Biophilic Approach
We believe nature should not be an afterthought. By bringing greenery indoors and maximizing natural light, we create environments that reduce stress and improve mental well-being. Whether it is incorporating green carpets that guide movement or designing workstations along window lines to provide expansive views, we build spaces that feel alive.
From Layout to Execution
Our process covers the entire spectrum of office interior design. We start with workspace strategy, analyzing density to optimize for hybrid work models, and move into technical execution, ensuring that services like HVAC and electrical ducts are integrated cleanly into the design. We handle everything from the initial layout planning and workstation selection to site supervision, ensuring that the final build matches the vision we discussed together. We take on projects across India, bringing our eighteen years of experience to every layout, whether it is a corporate headquarters or a flexible workspace.
Similar work from other experts
Browse through Curated picks from other experts on mytribe
 20
20
Modern Office Interior Design & Workspace Planning
Creative & Corporate Workspaces: Offices Designed to Breathe
 12
12
Modern and Productive Office Interiors
 12
12Modern Office & Workspace Design
 17
17
Workplace & Office Interior Design
Innovative Office & Studio Interior Design
More from Retail & Institutional Design by Studio IAAD
More services by Studio IAAD