Interior Design Process: From Sketches to Reality
I believe design is felt, not just seen. Here is how I transform initial sketches and 3D concepts into fully realized, livable homes with a transparent, no-drama turnkey approach.
This is the final look of a living room corner, brought to life from a sketch. The bold blue paneled wall provides a stunning contrast to the classic brown leather Chesterfield sofa, creating a space with strong character.
Every design starts with a vision. This is the initial hand sketch for a living room, conceptualizing the placement of the Chesterfield sofa, the paneled feature wall, and the side table.
The journey of design begins on paper. This line sketch outlines the vision for a living room with curved armchairs, a nested coffee table, and soft, flowing curtains.
From sketch to reality. This is the finished living room, featuring pastel green armchairs and pink curtains, exactly as envisioned in the initial drawing. The floral cushions add a pop of pattern and color.
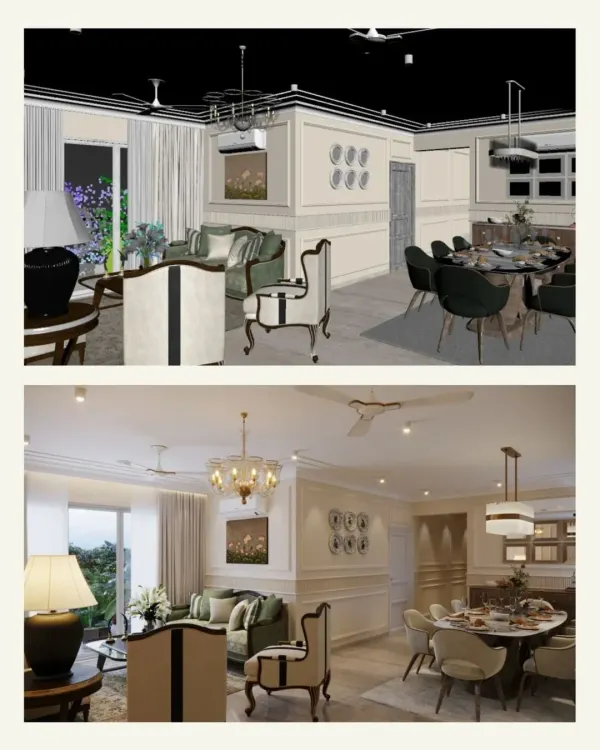
The completed living space, realized from the initial concept sketch. The curved beige sofa, marble-top coffee tables, and gold-framed art create an atmosphere of effortless elegance.
This line drawing was the first step in designing an elegant living room. It maps out the layout, including the curved sofa, dining area in the background, and the placement of artwork.
A concept board showing a 3D top-down view of a project layout. This is a crucial step where I plan the flow and functionality of the space before diving into the finer details.
A detailed concept sketch for a casual lounge area. I use these drawings, complete with notes on materials like "double height base with marble top" and "delicate flacker walls," to bring my initial ideas to life.
This balcony was transformed into a cozy outdoor retreat. I used warm wood-look flooring, comfortable wicker chairs, and plenty of potted plants to create a small urban oasis.
A wider view of the balcony, showing the beautiful city view. The space is designed to be a personal retreat for morning coffees or evening relaxation, blending style with the surrounding sky.
About Our Process: From Concept to Completion
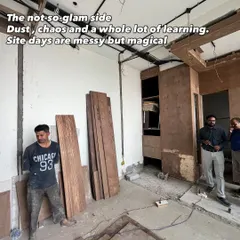
Many designers hand off projects, but I believe the real magic happens on-site. I personally supervise every stage, from matching the final fabric swatches to the precision of the carpentry, ensuring that the vision we locked down on the mood board is exactly what comes to life in your home. You will never see a design concept presented that we cannot execute to perfection.
My Design Roadmap
I treat every project as a collaborative journey. My goal is to remove the stress of renovation, moving from raw concepts to a finished space without the typical chaos. Here is how I approach every home interior project:
1. Discovery and Concept Everything starts at my studio. We sit down to discuss your lifestyle, your stories, and the functionality you need. I do not believe in selecting materials in isolation. Instead, I create mood boards to ensure your color palette and textures flow seamlessly before we commit to any purchase.
2. 3D Visualization and Planning Before we touch a single wall, you will see your space. I provide detailed 3D interior design visualizations and technical drawings. This is our 'no-surprises' phase. You will know exactly what the lighting layout, furniture scale, and wall treatments look like.
3. Turnkey Execution Once the design is locked, my team and I take over the heavy lifting. This includes full on-site project management, sourcing premium materials, and custom-crafting your furniture. Whether it is hydraulic storage for a bedroom or a specialized modular kitchen unit, I am personally involved in site visits to ensure the work matches the drawings.
Why This Approach Works By keeping the design and execution under one roof, we maintain control over quality and timelines. I focus on modern, comfortable luxury, using rich textures and smart lighting to create spaces that feel like you. If you are looking for an interior renovation in Delhi NCR that values transparency, intention, and high-quality craftsmanship, let's talk about your space.
Similar work from other experts
Browse through Curated picks from other experts on mytribe
Our Design Process: From Concept to Completed Space
 12
12
From Vision to Reality: Our Design Methodology
Home Interior Design: From Concept to Reality
Our Interior Design Process: From Concept to Reality
From Concept to Creation: Our Interior Design Process
 25
25
Our Interior Design Process: From Concept to Reality
More from Turnkey Interior Design & Build by Saakshi Jaggi
More services by Saakshi Jaggi