Our Design Philosophy in Architecture & Interiors
Good design goes beyond surface-level aesthetics. We believe in creating spaces that are purpose-driven, responsive to nature, and deeply aligned with your story.
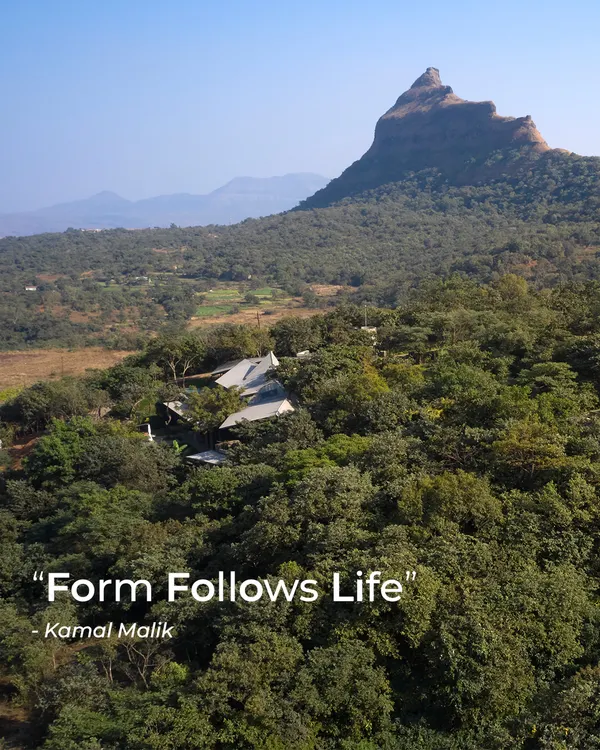
A graphic illustrating our philosophy of 'Designing with, for and in sync with Nature.' Biophilic principles are central to my work, reconnecting people with nature to foster well-being, comfort, and clarity.
This graphic represents our 'Sensitivity to Sustainability.' We believe sustainability becomes meaningful through energy-conscious choices, healthy materials, and aligning air, light, and acoustics for long-term well-being.
An illustration of our principle, 'Care for Context.' We believe design thrives when it responds to its place, engaging with sun, wind, seasonality, and the natural environment to blur the line between built and natural.
This graphic explains our focus on 'Enhancing Experiences.' We design spaces that nourish, energize, and enrich life by dissolving boundaries between architecture, interiors, and nature to create one seamless experience.
Our philosophy of 'Responsible Design and Engaging Process.' Thoughtful engagement and environmental sensitivity create spaces of purpose and clarity, with integrity and innovation at the heart of every project.
A visual representation of 'Reduce, Reuse, and Recycle.' We believe innovation expands when resources are repurposed, and design integrity is strengthened through collaboration and conscious reuse within the built environment.
A video celebrating World Architecture Day, emphasizing that behind every design is thought, and behind every detail is a human need. It honors the experiences that shape the way we live.
A quote stating, 'A clubhouse is not an amenity, it’s the emotional centre of a community.' This reflects my belief that shared spaces should be designed to be places where people feel they belong.
A video exploring how transitional spaces like walkways can become experiences in themselves. It shows how corridors can guide movement, frame perspectives, and shape the feeling of a space through thoughtful design.
A floor plan illustrating how clean and open layouts facilitate movement and interaction. This technical drawing demonstrates our philosophy of designing for flow, function, and flexibility to enhance the user's daily experience.
About Our Design Philosophy
Every space we design begins with a conversation about your specific needs, not just a plan on paper. Whether we are integrating biophilic elements into a corporate office or engineering the acoustics of a theatre, our approach is to layer textures, light, and volume to create environments that feel natural, intuitive, and human-centric.
Design, for us, is an evolution. We do not believe in static answers; instead, we listen deeply to the site, the user, and the intention to build spaces that remain meaningful long after they are completed.
The Pillars of Our Work
- Nature as a Partner: Biophilic design is central to our process. We use natural light, greenery, and organic materials to foster well-being, clarity, and comfort in both home and office environments.
- Sensitivity to Sustainability: We believe that responsible design starts with energy-conscious choices. By prioritizing healthy materials and efficient spatial planning, we ensure our environments support long-term ecological health without compromising on aesthetic quality.
- Care for Context: Climate-responsive thinking is fundamental. We analyze how sun, wind, and seasonality affect a structure, ensuring the boundary between the built environment and the natural world feels seamless.
- Purpose-Driven Flow: A corridor, a lobby, or a workstation layout should do more than fill space—it should guide movement and frame perspective. We analyze anthropometrics and traffic patterns to ensure every inch serves a function.
From Concept to Reality
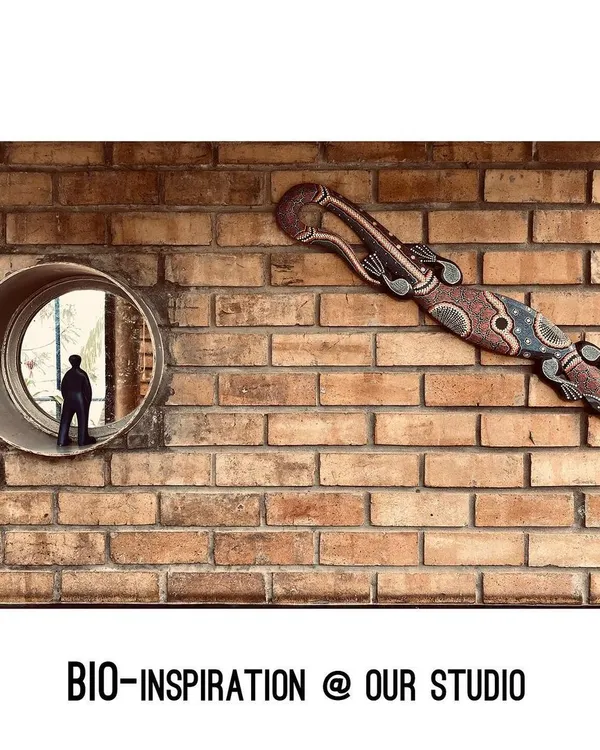
We bridge the gap between abstract concepts and finished architecture. Our studio environment is a mix of veteran designers and fresh minds, constantly debating, drawing, and refining details. We view every project as a collaboration, where your identity is woven into the architecture. Whether it is selecting the right stone for a facade or planning the acoustics of a clubhouse, our focus remains on creating spaces that you do not just occupy, but inhabit.
Similar work from other experts
Browse through Curated picks from other experts on mytribe
 16
16
Our Core Design Philosophy
 8
8
Architectural Designs in Dialogue with Nature
 35
35
Our Office Design Philosophy and Expert Approach
 45
45
Our Design Philosophy & Sustainable Architectural Process
 14
14
Our Design Philosophy & Architectural Process
 15
15

Behind the Design: Our Process and Studio
More from Retail & Institutional Design by Studio IAAD
More services by Studio IAAD