Our Featured Architectural Work
A collection of our favourite spaces where light meets brick and design meets daily life. These are the projects that define our journey.
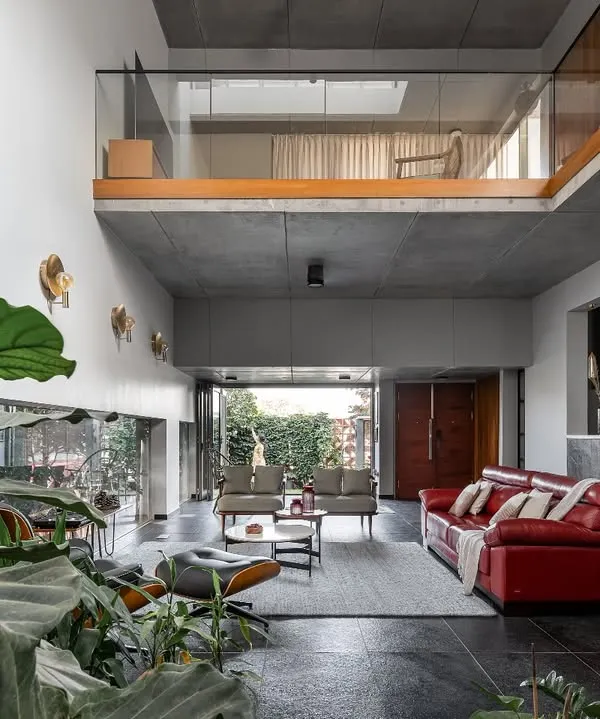
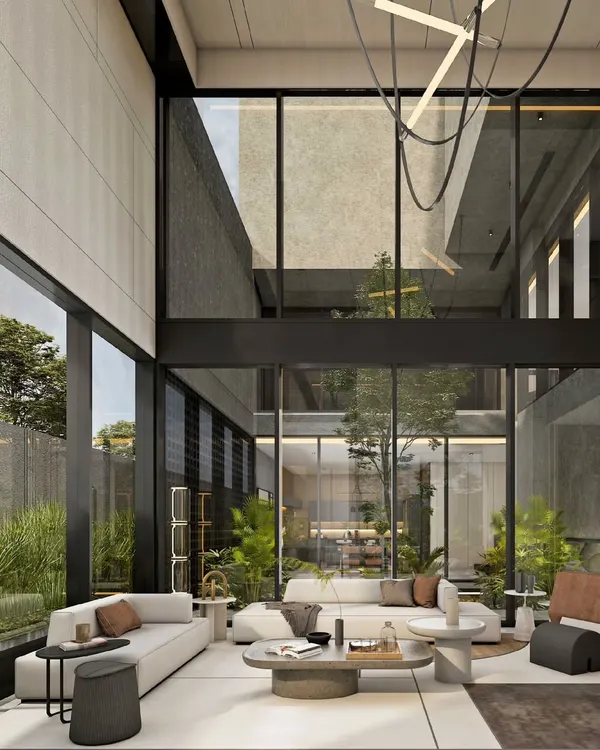
This double-height living space captures our core belief that light is the most important material in architecture. We used large skylights and an open bridge to fill the home with natural light, connecting the upper and lower floors while creating a sense of openness and tranquility.
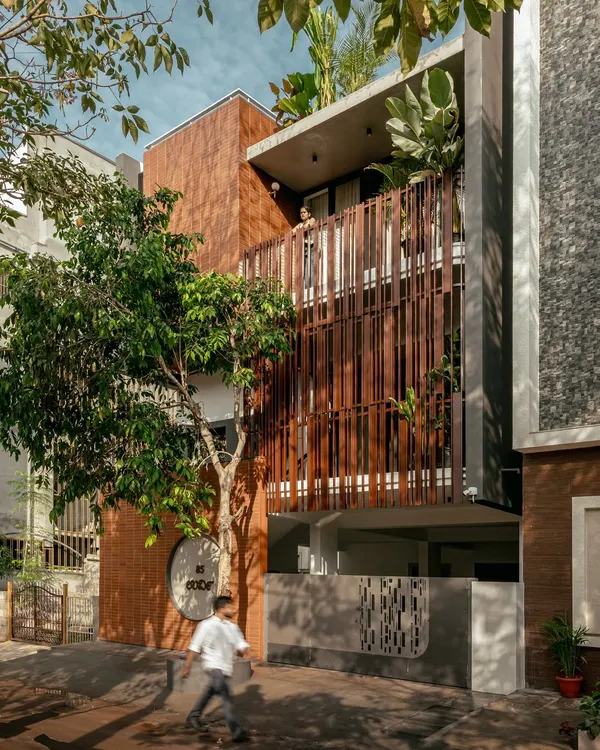
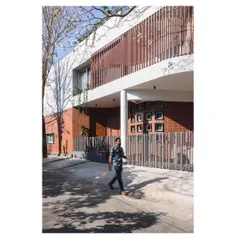
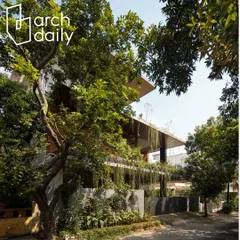
The facade of this Bengaluru apartment building showcases our approach to modern Indian architecture. The intricate exposed brickwork and custom tree-of-life emblem are a testament to our focus on craftsmanship and creating buildings with a unique identity.
A sunlit courtyard nook brings warmth and life into the home. The vibrant yellow wall, terracotta tile roof, and the play of shadows from the skylight create a space that feels both traditional and refreshingly modern, perfect for a quiet morning.
We design homes with quiet moments in mind. This custom-built window seat provides a peaceful corner for reading and reflection, looking out onto a private garden and blurring the line between indoors and out.
This sunken lounge area, defined by a gracefully curved wooden bench and traditional patterned tiles, creates an intimate space for conversation and connection within an open-plan layout. It’s a modern take on the traditional Indian 'baithak' or seating area.
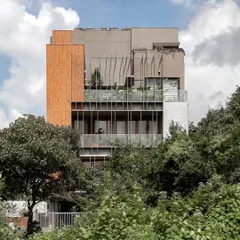
As dusk falls, the home reveals a different kind of beauty. The warm interior light glows through the glass block walls and open balconies, transforming the structure into a welcoming beacon against the night sky.
This video shows the transformation of a space from a raw concrete shell to a light-filled, finished home. It captures the journey of how we bring our architectural vision to life, focusing on structural form, natural light, and material details.
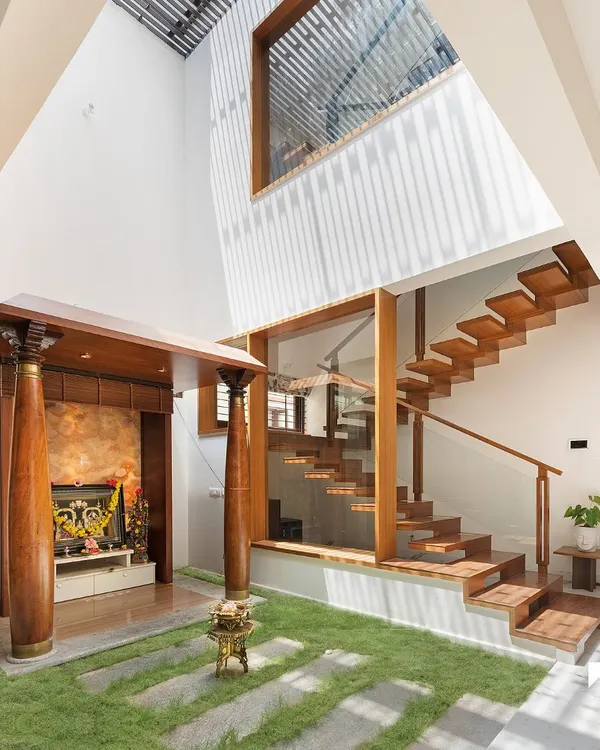
An internal courtyard forms the heart of this home, blending traditional Indian architecture with modern living. Featuring reclaimed pillars, exposed brick, and lush greenery, this space connects the indoors with nature and creates a peaceful sanctuary.
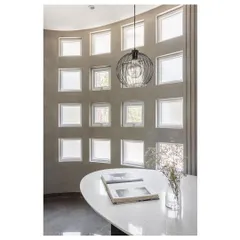
A curved bay window seat is set against a wall of glass blocks, a feature we love for the way it filters light. This detail provides privacy while bathing the space in a soft, diffused glow, creating a perfect reading nook.
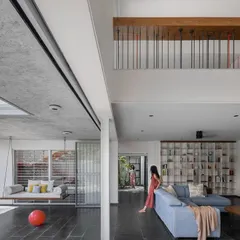
This view showcases the vertical volume of an open-plan living area, connected by a mezzanine bridge. The large circular window is a key architectural feature, drawing the eye upward and flooding the space with sunlight from multiple angles.
About Featured
When you browse these photos, you will notice a recurring theme beyond just the aesthetics: a focus on how natural light touches the floor at different times of the day. We do not just design elevations; we sit with the sun path analysis to ensure that whether it is a morning coffee in your courtyard or a reading session by the window, the space responds to the rhythm of your life.
For us, architecture is about creating a sanctuary that feels both bold and familiar. This cluster showcases our signature tropical modern home design, where the boundary between indoors and outdoors is blurred by design choices rather than just walls.
Why these projects define us
These spaces represent our core belief that honest materials like exposed brick, wood, and concrete have a personality of their own. We intentionally leave them raw, letting the textures speak without the clutter of excessive finishings. Whether it is a courtyard garden home or a facade transformation in Bengaluru, our goal is to design a space that breathes.
The role of light
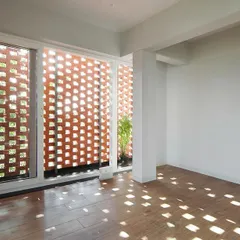
Light is our primary building material. We use skylights, jaali screens, and glass blocks to invite nature inside, creating soft, diffused glow or dramatic pockets of shade. This isn't about making a statement; it is about building a home that changes as the sun moves across the sky, keeping the interior feeling alive and connected to the outdoors.
Our collaborative process
We do not work in isolation. Our clients are partners who sit with us from the first rough sketch to the final site visit. We prefer to work on-site, guiding the craftsmen, adjusting masonry alignment, and getting our hands dirty to ensure the finished home matches the vision. If you are looking for a space that values soul, light, and the quiet joy of a well-designed nook, we would love to chat.
Similar work from other experts
Browse through Curated picks from other experts on mytribe
 8
8
Featured Residential Architecture Projects in Bengaluru
 10
10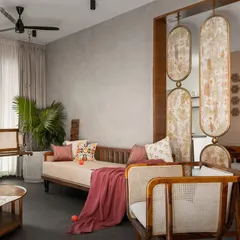
Architectural & Tropical Design Projects
 10
10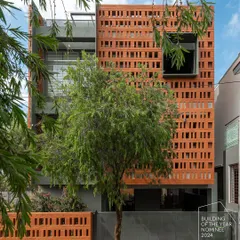
Featured Residential Architecture and Interior Projects
 8
8
Featured Architectural Projects and Modern Home Designs
 10
10
Our Architectural Design Journey: Featured Projects and Philosophy
 8
8
Featured Architectural Projects and Modern Home Designs
More from Residential Architecture by 1Leapingfrog Studio
More services by 1Leapingfrog Studio