Eco-Friendly Home Design Inspired by Nature
I design homes that breathe, blending traditional vernacular methods with modern living. Here is how I use light, shadow, and local materials to create sanctuaries that reconnect you with the outdoors.
This farmhouse design uses hollow clay blocks and a sloping Mangalore tile roof to create a modern home with a strong vernacular feel. The open verandah and stone bench invite outdoor living, blurring the lines between the house and the lawn.
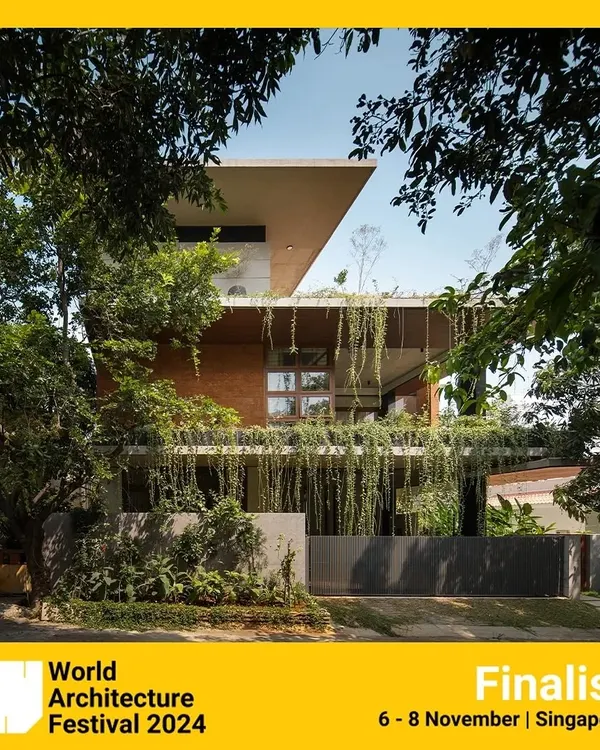
In my own home, the architecture is designed to embrace the landscape. A curved roof extends over an outdoor seating area, while lush flowering vines grow up and around the structure, making the garden a part of the house itself.
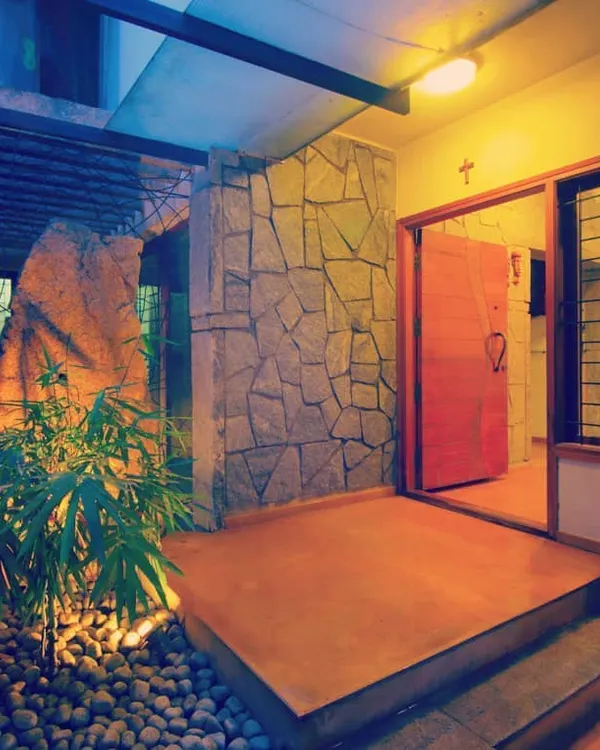
The entrance to this Bangalore home is designed as a gradual transition from the outside in. The staircase is flanked by greenery, and the use of exposed brick and stone creates a warm, earthy welcome.
A gracefully curving staircase creates a dramatic vertical space within the home. Viewed from the top, it reveals how open planning connects multiple levels, with natural light from above illuminating the entire core of the house.
I love to let natural materials converse with each other. In this space, the cool grey of the stone wall, the warm red of the hollow clay blocks, and the rich tones of the wooden staircase create a balanced and harmonious interior.
This interior showcases a symphony of natural materials. A floating staircase with wrought iron railings ascends against a backdrop of solid stone walls, while the red Kota stone flooring adds warmth and traditional character.
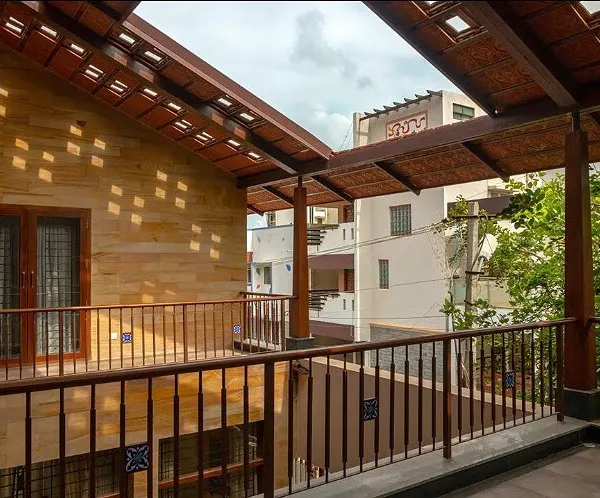
A terracotta jaali screen provides privacy for this elevated verandah while allowing light and air to filter through. This creates a comfortable, semi-outdoor living space that connects the home to the neighborhood.
Even a small detail can connect us to the sky. This triangular skylight features a custom grill made from leftover rebars, fashioned into a delicate leaf pattern, turning a functional element into a piece of art.
This cottage exterior features bamboo chajjas (eaves) and a bamboo walkway, showcasing the versatility of this sustainable material. The walls are finished with a stabilized mud plaster, giving the home a deep, earthy red hue.
This structure is built using the ancient techniques of cob and wattle-and-daub. The thick, sculpted mud walls and bamboo-framed doorway create a space that is truly handmade and rooted in the earth.
About Homes That Breathe with Nature
When I design a home, I begin by studying how the sun moves across your plot. Instead of relying on glass facades that trap heat, I integrate skylights, internal courtyards, and terracotta jaalis to bring in diffused daylight while keeping the interiors naturally cool. This approach ensures your home remains comfortable throughout the day, significantly reducing the need for artificial lighting or air conditioning. It is about working with the local climate, not fighting against it.
My approach to residential architecture is simple: a house should function like a living organism. When you walk through a home I have designed, you will notice the texture of exposed brick, the coolness of red oxide or stone flooring, and the way air moves freely through the space. This is not a trendy aesthetic; it is a proven, vernacular method.
We focus heavily on structural honesty. By utilizing rammed earth construction, hollow clay blocks, and filler slabs, we reduce concrete consumption by up to 30%. These materials do more than provide shelter; they regulate temperature naturally, ensuring that even in the heat of Bengaluru or Hyderabad, your home breathes.
Every project is a partnership. I guide you through the process, from site zoning to retaining existing trees, ensuring that the final design is responsive to the land rather than an imposition upon it. Whether you are looking for a farmhouse with a sloping Mangalore tile roof or a contemporary urban villa that incorporates traditional open verandahs, the goal remains the same: creating a space that connects you back to the earth.
Similar work from other experts
Browse through Curated picks from other experts on mytribe
 5
5
Homes That Breathe: Sustainable Design in Bangalore
 20
20
Nature-Integrated Homes: Biophilic Architecture for Bengaluru
 13
13
Homes That Breathe: Designing Spaces Integrated with Nature
 37
37
Residential Architecture and Interior Design in Bangalore
 19
19
Residential Architecture and Climate-Responsive Homes
 7
7
Courtyard & Light-Filled Home Designs
More from Sustainable Educational & Community Architecture by Sathya Consultants
More services by Sathya Consultants