Urban Community Hubs and Landscape Design
We design landscapes that do more than just exist. By balancing social zones with private retreats, we transform apartment complexes into genuine neighborhoods.
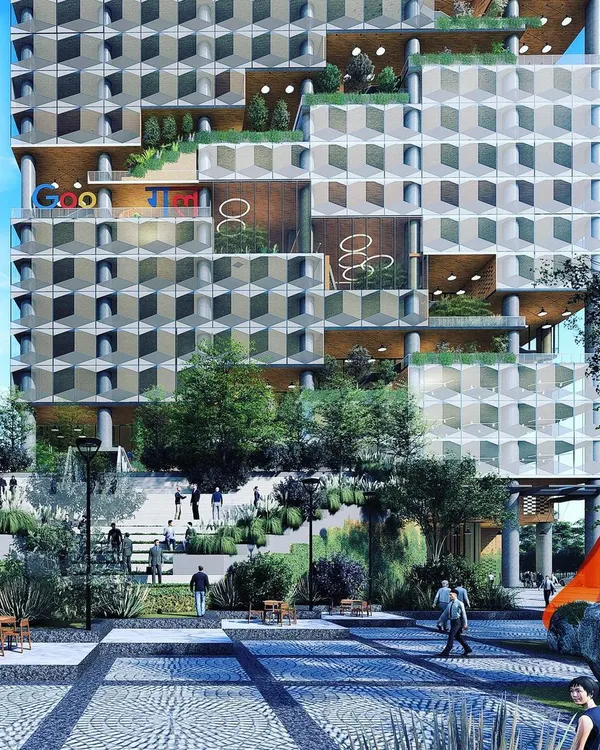
The architectural facade of a high-rise community we designed in Bangalore. Our approach to urban design considers not just the building, but how it meets the street and contributes to the city's skyline.
The entrance plaza for the Shilpa Ratna project was conceived as more than a pathway; it is a community hub. The tiered amphitheater-style seating encourages spontaneous social interaction and transforms the space into a lively gathering point.
This aerial render showcases the master plan for a large residential development. We strategically placed green rooftops and community amenities to maximize space and create a holistic living environment that rises above the ordinary.
For the KMYF Rehabilitation Center, the site plan was a critical challenge. This bird's-eye view shows how we organized the building, parking, and a large public swimming pool on an irregular plot to create a functional and accessible community asset.
The Sandeep Mukim Residence demonstrates our ability to apply landscape principles to individual homes in urban settings. We used layered greenery and strategic gate design to create a private oasis that feels connected to nature amidst the city.
A vision taking shape. This video documents the journey of the Shilpa Ratna residential project, from the foundational groundwork and construction phase to the final rendered vision of a thriving community space, showcasing our commitment to turning ambitious plans into reality.
A closer aerial view of the KMYF Center highlights the building's relationship with its surroundings. The design carefully manages public access and private functions while maintaining a cohesive architectural identity.
A duplicate view of the high-rise community master plan, emphasizing the scale and complexity of our urban planning projects.
A duplicate street-level view of the high-rise community, showing the building's presence and architectural details.
The entrance detail of a high-rise apartment building, where we used a combination of glass, textured concrete, and integrated planters to create a welcoming and modern arrival experience.
About Urban Community Hubs
When we look at a community space, we are not just placing amenities; we are studying friction points, specifically where people naturally pause, walk, or gather. In projects like Shilpa Ratna, we did not just design a plaza. We tiered the seating to create an amphitheater, turning a simple entrance into an active social hub. It is about anticipating human behavior long before the concrete is poured, ensuring the space functions as a living extension of the architecture.
The Logic of Shared Spaces
Design is a dialogue between the built form and the people inhabiting it. In our urban community work, we move beyond aesthetic landscaping to focus on circulation and social sustainability. We categorize high-energy zones like reflexology tracks and sports courts separately from passive relaxation areas to ensure the noise of a playground does not disrupt a meditation deck.
Our Technical Approach
Every master plan begins with a rigorous topographic study to understand drainage and sun paths. We use micro-climate strategies, such as strategic tree canopies and water bodies, to lower ambient temperatures, a necessity in urban centers like Bangalore. Whether we are planning a 100-acre campus or a dense residential podium, our process remains consistent:
- Zoning: Balancing public social hubs with private green pockets.
- Circulation: Defining clear pedestrian pathways that encourage spontaneous interaction.
- Materiality: Using durable, low-maintenance hardscapes that age well with the building.
Turning Vision into Reality
We bridge the gap between abstract design and site execution. From the initial 3D visualization to the final lighting plans, we provide layered planting schemes and MEP layouts that ensure the landscape thrives. We treat the ground plane as an architectural element, ensuring that the transition from a lobby to the street is seamless, modern, and inviting.
Similar work from other experts
Browse through Curated picks from other experts on mytribe
 35
35
Apartment and Community Landscape Design
 26
26
Urban Master Planning & Community Hubs
 22
22
Thoughtful Landscape and Urban Design for Modern Spaces
Holistic Community Masterplanning for Integrated Spaces
 16
16
Landscape Design for High-Density Residential Projects
 16
16
Community & Housing Master Planning
More from Landscape & Urban Design by Svamitva Architecture Studio
More services by Svamitva Architecture Studio