The Architecture of Our Design Process
Architecture begins long before the first wall is built. Step inside our methodology, where initial sketches and site analysis evolve into timeless spatial experiences.
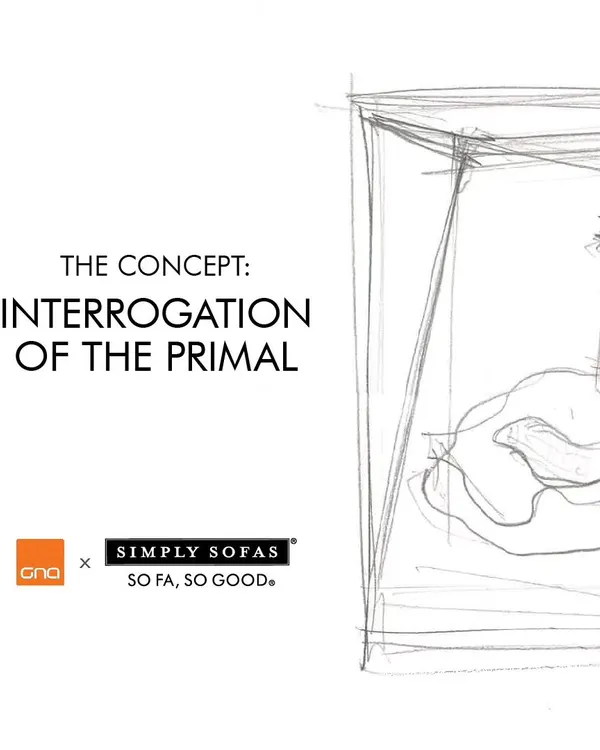
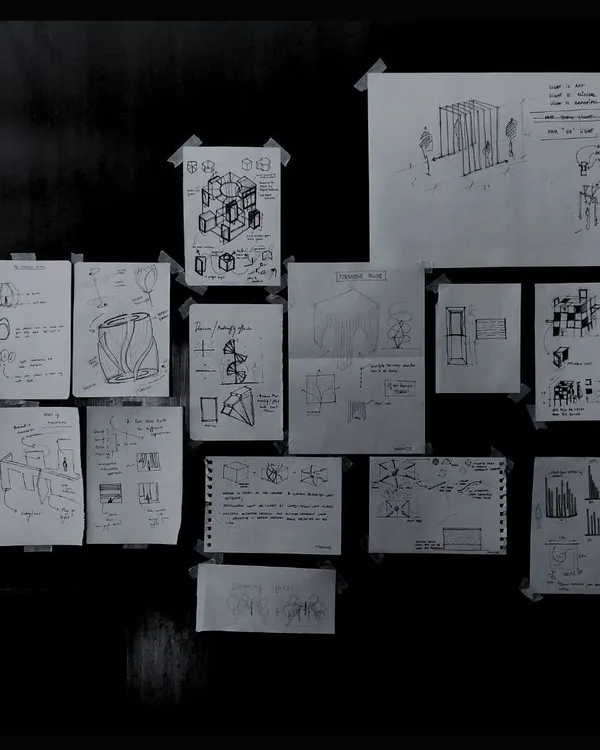
Witness the genesis of architectural excellence. This video shows our hands-on design process, from detailed ground floor plans to freehand sketches, where every line and curve is drawn with precision and purpose.
Design discussions with our principal architect. This video captures the focused, collaborative effort that goes into refining every detail of our projects, ensuring the final result aligns with our creative vision.
About Our Design Process
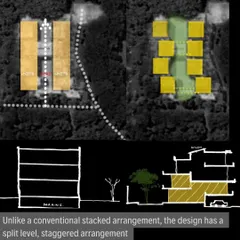
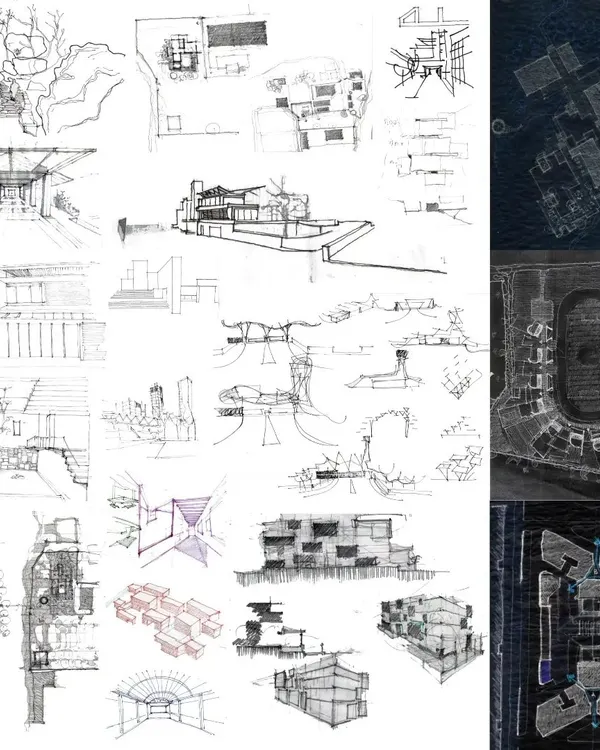
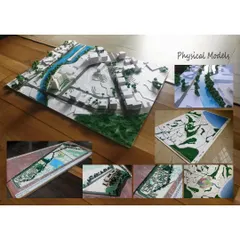
Before a single line is digitized, we begin with hand-drawn sketches and physical site analysis. This manual immersion ensures that the geometry of the space respects the natural topography and existing light conditions before we ever engage with CAD or BIM software. It is a dialogue between site and vision.
From Concept to Construction
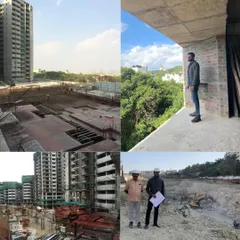
Our design methodology is not a rigid template but a tailored narrative. Every project begins with a deep exploration of the site. In Bangalore, this often means understanding how a plot catches the breeze or where the harsh afternoon sun falls. We document these constraints not as obstacles, but as the primary drivers of the design.
The Role of Iteration
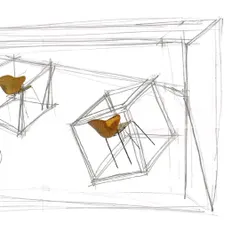
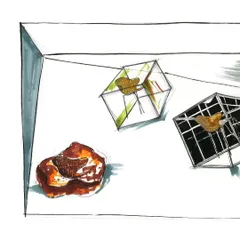
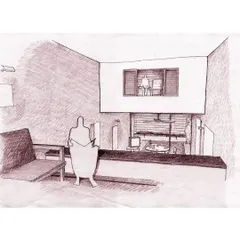
After initial site studies, we move to the drafting table. This is where the 'spatial poetry' happens. We iterate through sketches, constantly refining massing, proportion, and volume. You will often find our team debating the placement of a window or the height of a ceiling to ensure that the interior feels expansive even in compact footprints. We believe that if a space does not work on paper, it will not function in reality.
A Collaborative Approach
Your input is the final piece of the puzzle. We hold collaborative design sessions where we review technical drawings and 3D models together. This is the stage where we align our modern minimalist aesthetic with your specific lifestyle needs—whether that means integrating a custom jaali screen for privacy or configuring a double-height living room to maximize natural light. By the time we move to the construction phase, every line has been drawn with intent, and every material, from stone to timber, has been selected to ensure longevity and visual harmony.
Similar work from other experts
Browse through Curated picks from other experts on mytribe
Behind the Scenes of Our Design Process
 17
17
Our Architectural Design Process: From Sketch to Site
 43
43
Our Architectural Design Process: From Concept to Site
Our Architecture Design Process: From Sketch to Built Reality
 38
38
Our Architectural Design Process
 13
13
Our Design Process: From Concept to Construction
More from Landscape Architecture by Studio 69 Architects
More services by Studio 69 Architects