Modern Biophilic Interior Sanctuaries
We create interior spaces that breathe. By integrating lush greenery, natural light, and raw textures, we transform ordinary rooms into peaceful sanctuaries connected to the outdoors.
Close to divinity. We create spaces that encourage mindfulness and peace. This serene corner, with its lush green carpet and rows of potted plants, is a perfect spot for meditation or playing music.
A hint of nature makes everything better. This powder room features a minimalist black sink on a marble counter, with a window looking directly into a private green space, bringing the garden inside.
Where textures tell stories. This narrow passage is transformed into a green corridor with an artificial turf floor and potted plants, creating a pleasant transition space between different parts of the home.
Cinema, but make it personal. This home theater is designed for an immersive experience, with dark, acoustic-friendly walls and a large glass door that opens to a private garden, offering a connection to the outdoors.
This artistic bedroom features a vibrant, full-wall mural that acts as a headboard. The room is filled with natural textures, including a bamboo-paneled wall and rattan light fixtures, and a large window that frames a lush green view.
Where every detail whispers refinement. This staircase combines dark marble steps with a modern glass and wood railing, with potted plants placed strategically to add a touch of green.
This rustic entertainment room features rich wood-paneled walls and a stone floor. A classic pool table sits by a large window that opens to an internal courtyard, blending leisure with nature.
This video montage offers a quick tour of various interior spaces, from a double-height living room to a corridor with unique ceiling lights, all showcasing our modern and clean design aesthetic.
Another view of the green corridor, showing how the interplay of concrete, glass, and greenery can turn a simple passageway into a thoughtful architectural moment.
A delightful dining experience. This open-plan dining area is situated next to a staircase, with warm lighting and elegant furniture creating a sophisticated space for meals.
About Interior Sanctuaries
Our process focuses on the strategic placement of light and texture to define a space's mood. We often utilize elements like glass-framed courtyards, stone accents, or custom jaali screens to physically bring the landscape inside, turning hallways and corners into intentional, meditative moments.
In the urban context of Bangalore, creating a genuine connection to nature is a constant challenge. We address this by treating your interior space not as a closed box, but as an extension of the surrounding landscape. Our design approach emphasizes biophilic principles, ensuring that whether it is a corridor, a bedroom, or a living area, the environment actively contributes to your daily well-being.
We lean into the use of honest, natural materials—stone, wood, and clay—that age gracefully and add tactile depth to your home. By carefully orchestrating how natural light enters and interacts with interior surfaces, we eliminate the need for excessive ornamentation. This minimalist philosophy allows the space to feel expansive, airy, and inherently tranquil. Whether you are looking to revitalize a specific corner for meditation or redesigning your entire floor plan to improve ventilation and flow, we tailor every intervention to the specific site conditions. Our goal is to craft a spatial narrative where the built environment feels as natural and calming as the world outside.
Similar work from other experts
Browse through Curated picks from other experts on mytribe
 10
10
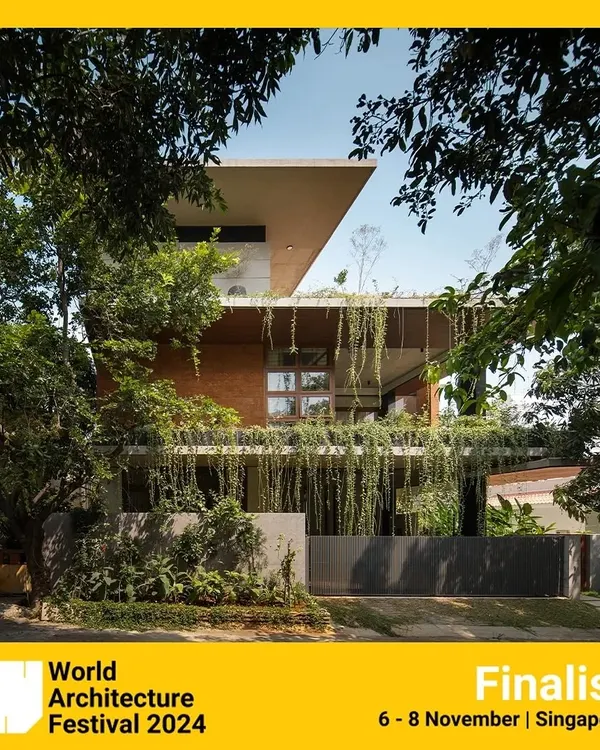
Biophilic & Landscape Design: Architecture That Breathes
 20
20
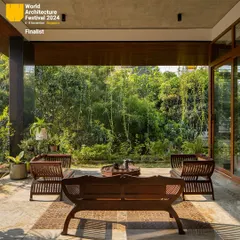
Nature-Integrated Homes: Biophilic Architecture for Bengaluru
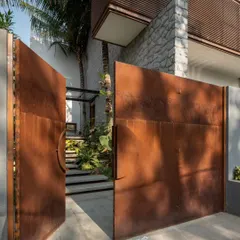
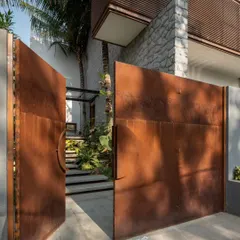
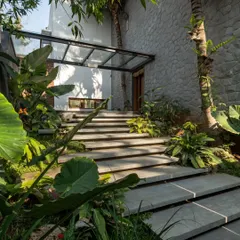
Lush Tropical Residences: Where Architecture Meets Nature
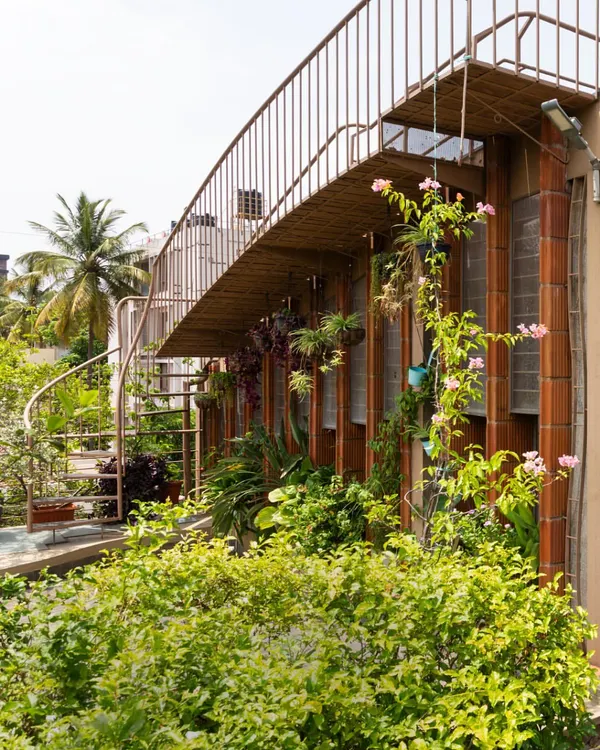 7
7
Spaces That Breathe: Blending Indoors and Nature
 4
4
Contemporary and Biophilic Home Design in Bengaluru
 10
10
Indoor-Outdoor Sanctuaries: Architecture That Breathes
More from Landscape Architecture by Studio 69 Architects
More services by Studio 69 Architects