Behind the Scenes of Our Design Process
Architecture isn't just about the final structure. Here is how we turn a rough whiteboard sketch into a space that actually breathes and works for your daily life.
Sketching is therapeutic for me; it's where ideas take their first breath. This video shows the initial ideation for a farmhouse plan on a whiteboard. This is how most designs start, with a free-flowing sketch that gives clarity to the thought process before we move to any software.
Perspective drawing is a fundamental skill that brings a 2D plan into a 3D vision. Here I am sketching a two-point perspective on the whiteboard, a process that helps visualize the form and scale of a building long before construction begins. It’s a skill I love returning to.
Site life is where the magic happens before the masterpiece is revealed. This video shows the transition from a digital render on a tablet to the actual construction site. It's a thrilling feeling to see a space we envisioned start to take shape, piece by piece.
Periodic site visits are crucial for quality control and problem-solving. I often record video notes on-site to document changes and simplify details for the team. This simple tip ensures everyone is on the same page and the project progresses smoothly.
Sometimes the best solution is a simple hack. This video shows how we transformed an old but well-loved sofa by adding a new custom-upholstered panel. It's a great example of how small spends can make a big impact, giving existing furniture a completely new and modern look.
About Our Design Process
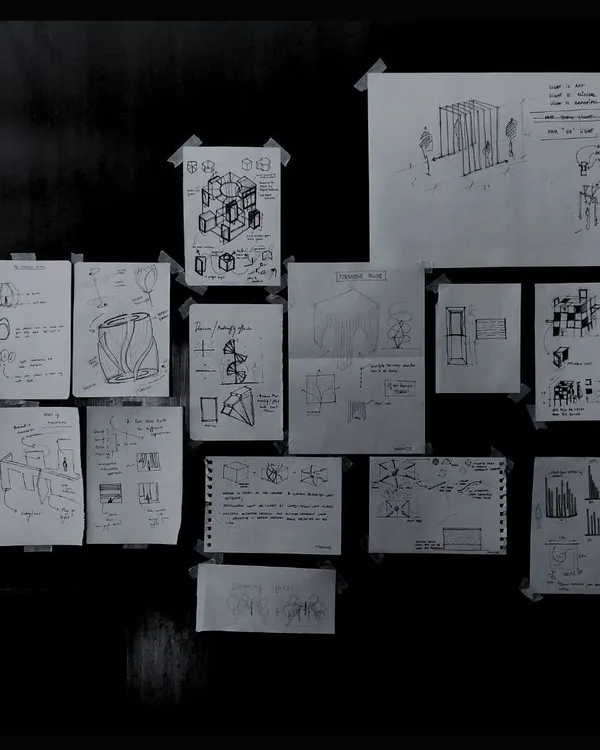
We don't jump into software the moment we start a project. You’ll often find us standing at a whiteboard with markers, sketching out plans or perspective views to really understand how light and wind move through your space. It is a messy, manual, and vital first step that helps us nail the layout, circulation, and flow before we ever touch a computer screen.
How We Build Your Vision
Our design process is built on the belief that good architecture shouldn't be a black box. We want you to see the journey, not just the final render. Here is how we move from an initial idea to a finished site.
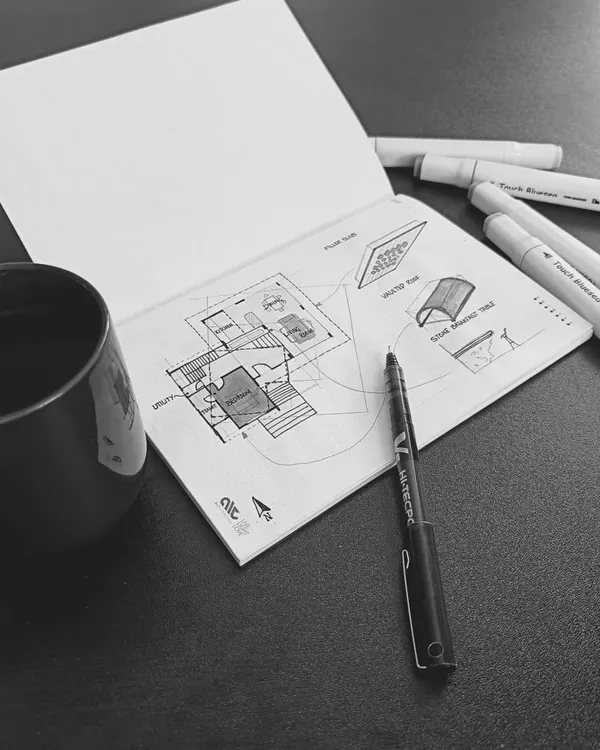
1. Sketching for Clarity We prefer hand-sketching over software in the early stages. Whether it's a farmhouse plan on a board or a quick perspective drawing on a tablet, drawing by hand lets us explore ideas without the 'conscious' stress of clean lines and technical constraints. It’s where the story of the space starts to take shape.
2. Site Reality Check Design on paper is easy, but site execution is where the real work happens. We believe in being hands-on. We make periodic site visits to handle quality control, solve snags, and document changes through video notes. This ensures that the team, the carpenters, and the contractors are always on the same page. If a space needs a tweak—like a column that obstructs a view or a wall that blocks the breeze—we solve it on the ground, together.
3. Making Big Impacts with Small Spends We love a good hack. Renovating a space doesn't always need a massive budget. Often, it's about smart material choices, like adding a custom-upholstered panel to an existing sofa or using terracotta screens to improve ventilation. We focus on low-maintenance, high-impact design choices that respect your budget and your environment.
4. Your Role in the Process We view our clients as collaborators. Your daily routines and preferences drive our floor plans. When you work with us, you aren't just getting an architect; you are getting a partner who is just as obsessed with the details of your project as you are.
Similar work from other experts
Browse through Curated picks from other experts on mytribe
 17
17
Our Architectural Design Process: From Sketch to Site
 43
43
Our Architectural Design Process: From Concept to Site
From Concept to Reality: How We Design Your Space
 15
15

From Concept to Construction: Our Architectural Process
From Blueprint to Reality: The Build Process
 10
10
Our Architectural Design Process: From Concept to Reality
More from Commercial & Institutional Architecture by Studio Wight
More services by Studio Wight