Architectural Facades: Designing Exterior Light and Shadow
A building's facade is its first dialogue with the street. We design exteriors that breathe, shifting character from the stark clarity of midday to the warm, intentional glow of architectural lighting after dusk.
An embodiment of modern minimalism and architectural elegance. This residence balances clean white planes with the warmth of wooden screens and the transparency of glass, creating a sophisticated and inviting facade.
This home transforms from day to night. The video shows how the facade, with its striking combination of wood-textured panels and glass, takes on a new character as interior lights begin to glow at dusk.
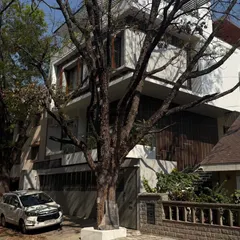
Where architecture captivates passersby. This home's complex and layered facade creates a dynamic presence on the street, coexisting with the mature tree that stands before it.
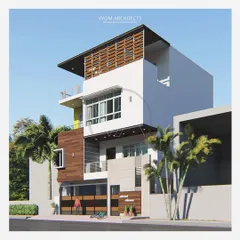
A residence where light, shadow, and geometry create perfect harmony. Crisp white planes and large windows are balanced by a warm, perforated brick screen at the base, adding texture and privacy.
Zenith House. A refined celebration of modern architecture, this facade is a harmonious dialogue between geometric precision and organic warmth, with every detail a testament to the art of design.
The Grey House. This modern home showcases a bold use of angled forms and large glass panels, creating a dynamic and sculptural facade that stands out in its neighborhood.
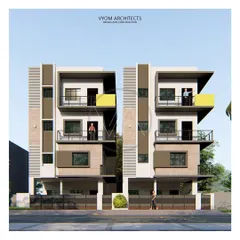
An interplay of volumetric articulation and ethereal transparency. This residence features deep-set balconies and floor-to-ceiling glass, creating a facade that is both solid and light.
Highlighting the elegance of scale and grandeur. The facade of this commercial building is designed to leave a lasting impression, with a mature tree preserved as a central feature of the entrance.
This commercial facade blends modern glass and paneling with natural materials like a stone-clad wall and a vertical green wall, creating a welcoming and sustainable architectural statement.
Golden Landmark. As the sun sets, this building stands as a beacon of refined architecture, its classic columns and warm interior lighting creating an aura of serene elegance.
About Architectural Facades: Day & Night
Many clients worry that large glass facades compromise privacy, but we solve this by layering materials. We strategically place perforated brick screens or vertical timber slats to filter street views while maintaining deep natural light penetration, ensuring your home remains a private sanctuary even as it opens up to the environment.
Daylight demands different priorities than the evening hours. During the day, our focus is on volumetric articulation—how the building catches the sun. We utilize deep-set balconies, cantilevered forms, and strategic overhangs to cast shadows that break the monotony of a flat wall. Materials like raw concrete, natural stone, and timber slats are selected not just for their texture, but for how they age under the sun.
As evening descends, the architectural logic shifts. We view lighting as a third dimension of the facade, not an afterthought. Our approach avoids floodlighting the entire surface. Instead, we use controlled uplighters to graze textured stone walls, warm LED strips to highlight staircase details, and diffused internal lighting that turns the building into a soft lantern.
We prioritize low-maintenance finishes that handle dust and weather. Whether it is a heritage-inspired farmhouse with tall windows or a contemporary residence with floor-to-ceiling glazing, the goal remains the same: a facade that is visually striking yet grounded in structural honesty.
Similar work from other experts
Browse through Curated picks from other experts on mytribe
Architectural Exteriors & Facades Design
 13
13
Modern Architectural Exteriors: Dynamic Design and Climate-Responsive Facades
 15
15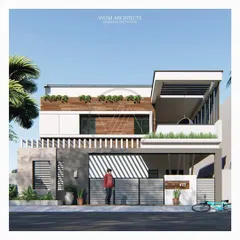
Contemporary Home Facade Designs
Architectural Exteriors & Facades
 11
11
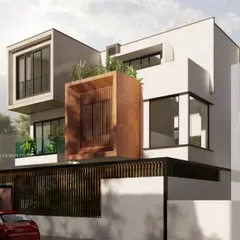
Modern Facade Designs for Your Home
 8
8
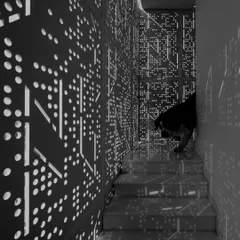
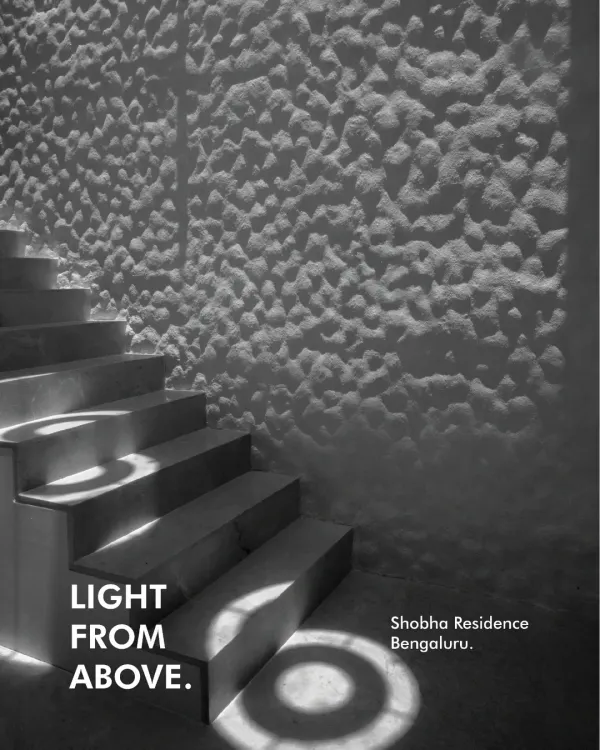
The Art of Light and Shadow: Architectural Design in Bangalore
More from Landscape Architecture by Studio 69 Architects
More services by Studio 69 Architects