Our Architectural Design Process: From Concept to Site
Architecture is rarely just a polished render. It is a messy, beautiful journey from concept sketches and solar analysis to the final concrete pour. Here is how we turn ideas into reality.
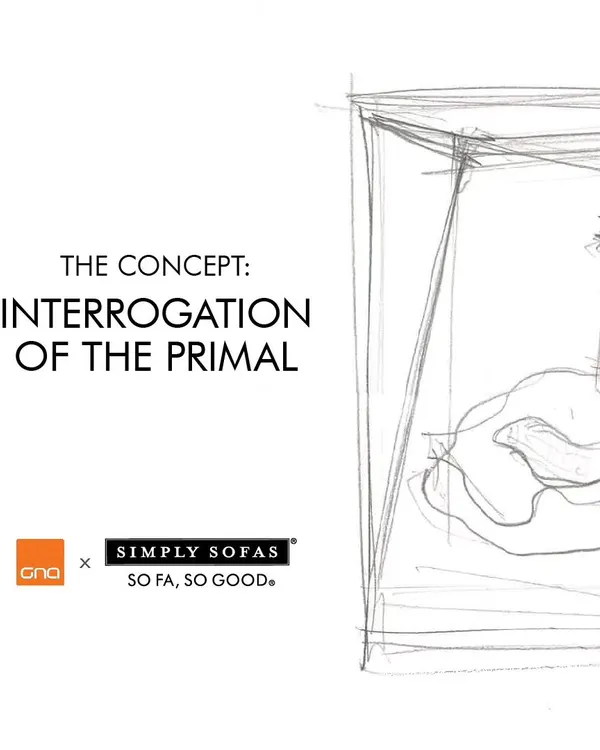
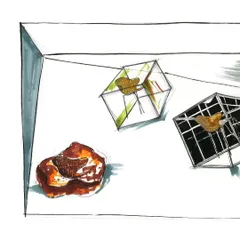
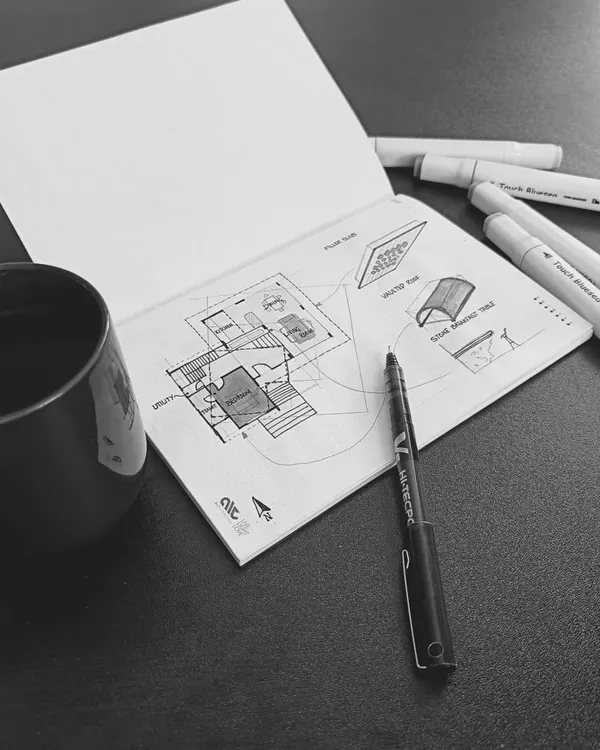
The beginning of an idea. These are some of our initial concept sketches and diagrams for the 'Pass-Oh!-Light' installation, exploring forms, light, and human interaction.
A concept animation showing the development of a louvered pergola for a Godrej marketing office. The animation demonstrates how we use design elements for climate control and shading.
A glimpse into the action on our Indiranagar site. This video shows the process of construction, from blockwork and formwork to rebar tying and concrete pouring. It's where drawings become reality.
The final stage of our custom illuminated onyx bar. The 20mm thick onyx marble panels are installed, and the internal LED lights bring the stone to life, creating a stunning, glowing centerpiece.
A sneak peek render of the Karle Pinnacle clubhouse interiors. This scene is designed to be still, soft, and sculpted, with curved forms and a warm, neutral palette creating a sense of calm luxury.
"Don't be another brick in the wall." A look at a recently completed boundary wall, where we used a dynamic, protruding brick pattern to create texture, rhythm, and a play of shadows.
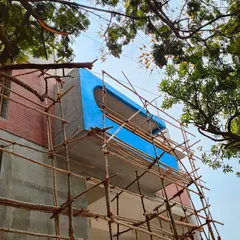
Our weekend home project in Kotagiri under construction. It's always exciting to see the structure taking shape against the stunning backdrop of the tea estates.
We always start with context. This solar exposure analysis for a site in Oragadam helps us understand the sun's path, allowing us to design features like pergolas that minimize heat gain and maximize comfort.
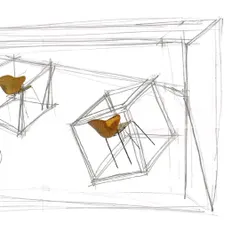
A concept sketch for our 'Pass-Oh!-Light' installation. This drawing explores the scale of the portals and how people would move through and interact with the piece.
The making of our Lumiere Bar. This diagram and photo show the first step: the fabrication of the metal framework that will support the LED panels and onyx stone.
About Our Process: From Idea to Reality
We do not believe in batch processing. Whether we are designing a climate-responsive louver for a Godrej marketing office or engineering the lighting for a custom onyx bar, every detail is handled from scratch. You will see us involved in the granular steps of your project, from mapping site solar paths to coordinating the specific masonry bonds for your facade.
Our process is defined by what we do not do, as much as what we do. We avoid half measures. We follow a strict methodology to ensure that design concepts actually translate into functional, livable spaces.
Concept & Climate Engineering
Before a single brick is laid, we analyze the site. We use solar path mapping to design features like pergolas and louvers that cut off harsh sun while inviting the breeze. For projects like our work in Oragadam, this involved orienting louvers at specific angles to create comfortable zones. This is not just about aesthetics, it is about making a building work for its environment.
Technical Rigor
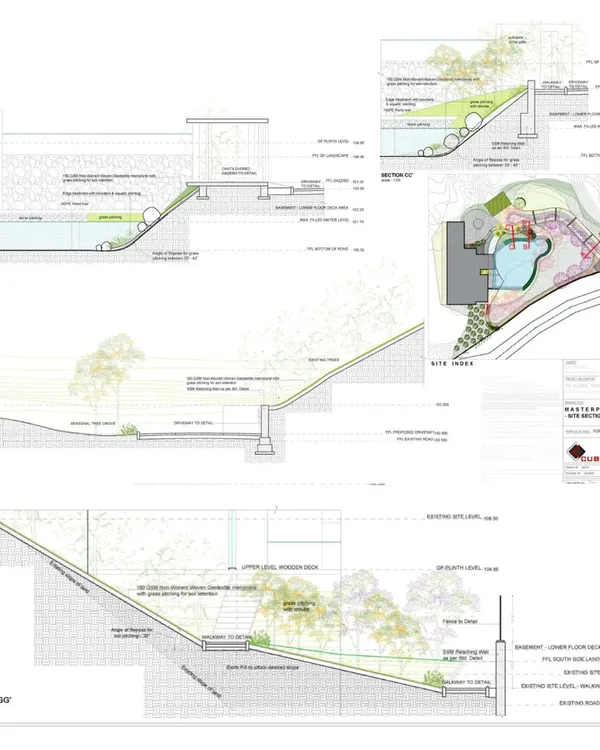
We translate the 'big idea' into technical reality. Our team produces detailed GFC (Good for Construction) drawings, including section details for filler slabs, cavity walls for hidden electrical conduits, and fabrication layouts for metal screens. If a design requires a complex brick pattern or an illuminated onyx panel, we provide the fabrication details to ensure it gets built exactly as imagined.
The Site Reality
Drawings are one thing, but the site is where the real work happens. We do not just hand over a set of prints and disappear. We are on-site regularly, coordinating with contractors to manage wall alignment, lime plastering techniques, and material sourcing for things like Athangudi tiles or Kota stone. Whether it is a commercial clubhouse or a residential home, our supervision visits ensure the quality remains consistent until handover. We treat every project as an extension of our studio, which is why we keep our project load manageable, ensuring we can sweat every detail of your space.
Similar work from other experts
Browse through Curated picks from other experts on mytribe
 17
17
Our Architectural Design Process: From Sketch to Site
 15
15
From Concept to Construction: Our Architectural Process
Behind the Scenes of Our Design Process
 6
6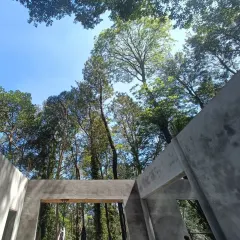
Our Architectural Design Process: From Concept to Completion
 9
9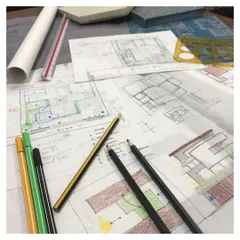

From Concept to Creation: Transparent Architectural Design Process
 10
10
Our Architectural Design Process: From Concept to Reality
More from Architectural Design by Studio XS
More services by Studio XS