Seamless Indoor-Outdoor Living Architecture in Bangalore
We design homes that breathe, dissolving the boundary between interior sanctuaries and the natural landscape through expansive glass facades and biophilic planning.
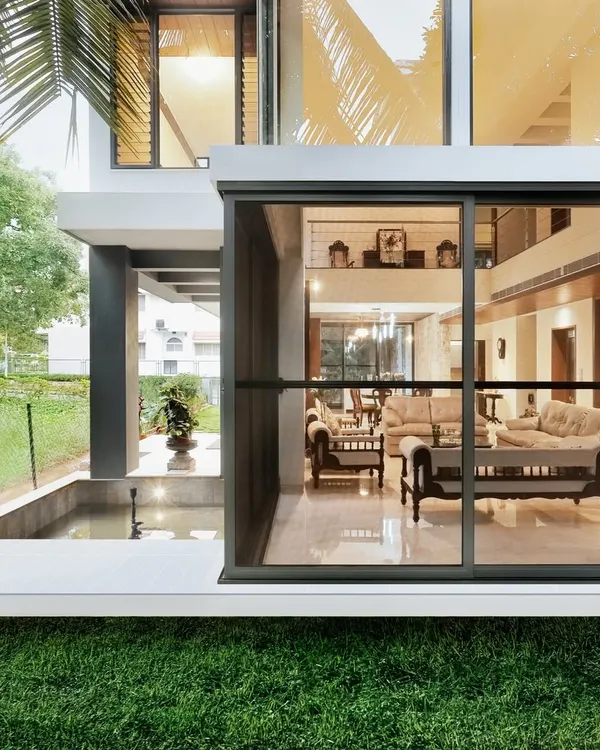
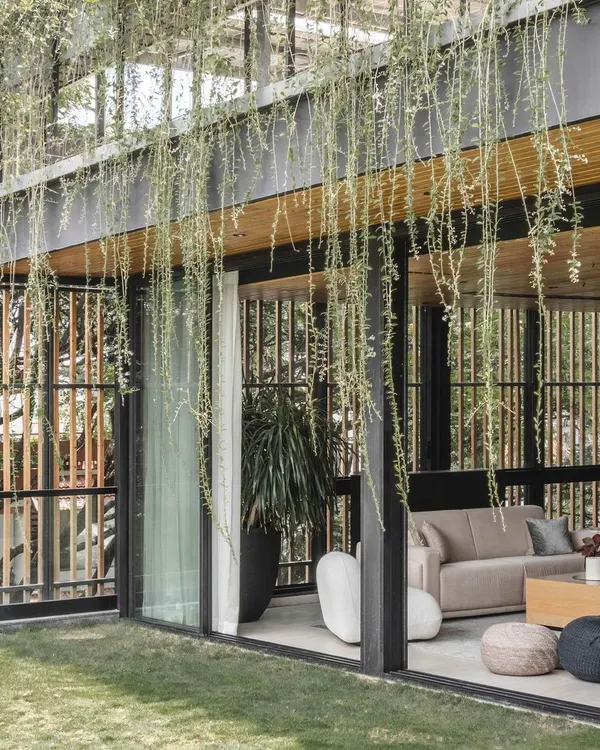
This modern home appears to float above the landscape. The design uses cantilevered forms and expansive glass to blur the line between the manicured lawn and the interior living spaces, creating a continuous flow.
A pathway designed as a journey. Here, stepping stones guide you through a lush garden alongside a tranquil water lily pond, leading you from the natural landscape directly into the heart of the home.
The entrance of this home is a transparent threshold between the garden and the interior. Glass walls and strategic lighting create an inviting glow, while tiered planters on the facade bring greenery to every level.
A serene lounge nook designed for quiet contemplation. The space is defined by a large picture window that opens up to a lush, green view, blurring the distinction between the built interior and the natural world outside.
This entryway is a refined dialogue between materials. The warmth of the wooden door and pillars contrasts with the cool transparency of glass and the dark stone flooring, all softened by lush indoor and outdoor plants.
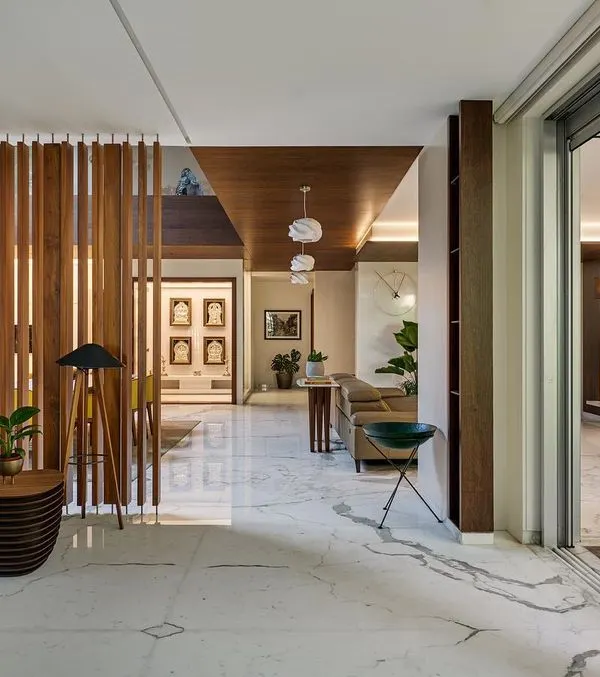
Framed in glass and grounded in marble, this living area breathes with light. A row of indoor plants acts as a natural screen, separating spaces while maintaining a visual connection to the greenery outside.
An orchestration of scale, light, and transparency. The floating staircase and glass railings ensure an unobstructed view across multiple levels, connecting the interior spaces to the sky and the water feature below.
Minimalism meets elegance in this double-height space. An indoor tree serves as a natural sculpture, connecting the lower and upper floors, while clean lines and glass railings enhance the sense of openness.
Looking up through the canopy, the building's angled glass facade reflects the sky and trees. This is a core principle of our biophilic design approach, integrating the structure with its natural surroundings.
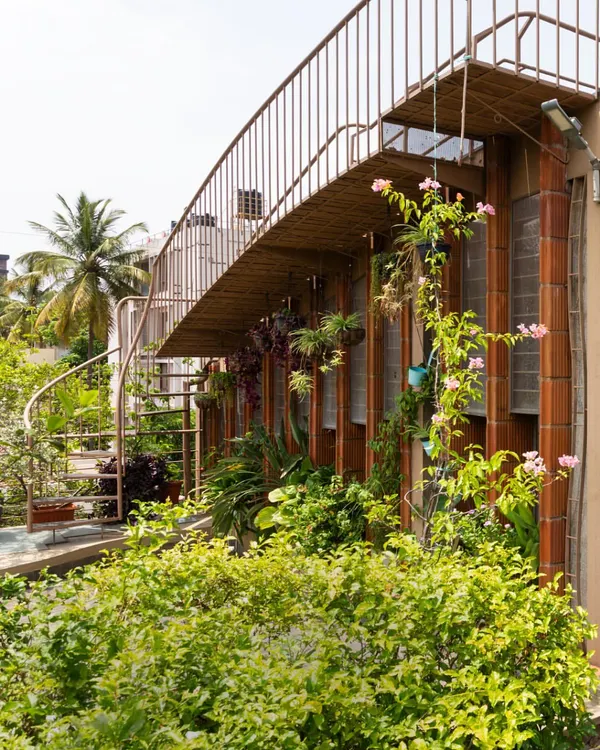
A modern balcony surrounded by a dense garden. The glass railing provides safety without obstructing the view, making the outdoor space feel like an extension of the lush landscape below.
About Seamless Indoor-Outdoor Living
We approach every site by mapping its natural solar orientation and wind patterns to dictate glass placement. By utilizing flush-threshold sliding systems and internal courtyards, we ensure the transition from your living area to the outdoors is entirely seamless. This is not merely about installing large windows; it is about engineering a floor plan where sunlight, ventilation, and garden views are woven into the daily rhythm of your home.
True indoor-outdoor living requires more than just sliding doors. Our design process in Bangalore focuses on the interplay between the built form and the local climate. We integrate biophilic design elements to ensure that the environment remains comfortable year-round, regardless of the season.
The Architecture of Transparency
We prioritize framing views and controlling light. By using high-performance glass facades, we create an envelope that offers thermal comfort while maintaining visual transparency. This allows the living room to extend into the garden, making smaller footprints feel expansive and connected to the landscape.
Integrating Greenery and Water
Nature should not be an afterthought. We incorporate internal water bodies, vertical gardens, and strategic planter beds directly into the architectural layout. These features act as natural cooling systems, reducing indoor temperatures while providing a visual anchor that draws the eye toward the horizon.
Material Honesty
Our selection of materials is critical. We use stone flooring that flows from the interior living spaces to the outdoor patios, reinforcing the sense of continuity. Whether it is a terrace transformation or a ground-up luxury residence, we focus on tactile surfaces that feel good to touch and age gracefully under the Bangalore sun.
By carefully managing the threshold between inside and out, we help you reclaim your connection to the landscape, creating spaces that offer both privacy and a constant, quiet dialogue with nature.
Similar work from other experts
Browse through Curated picks from other experts on mytribe
 11
11
Seamless Indoor-Outdoor Living: Blurring the Boundaries of Home
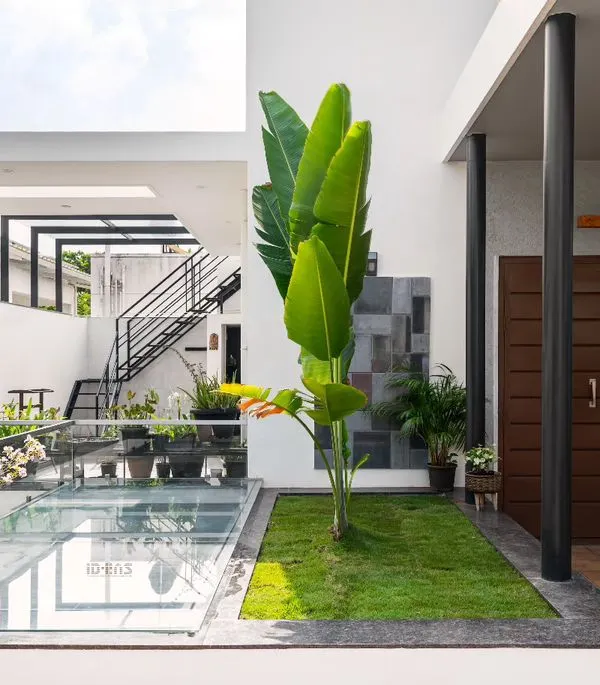 11
11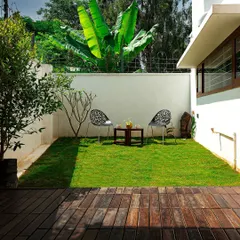
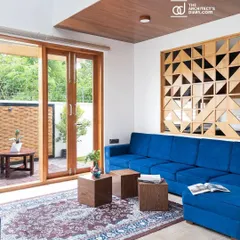
Indoor-Outdoor Living Designs for Bangalore Homes
 14
14
The Art of Indoor-Outdoor Living
 7
7
Spaces That Breathe: Blending Indoors and Nature
 9
9
Creating Seamless Indoor-Outdoor Transitions in Bangalore Homes
 8
8
Blurring Boundaries: Indoor-Outdoor Living
More from Landscape Architecture by Studio 69 Architects
More services by Studio 69 Architects