Our Architectural Design Journey
Great spaces are not accidental. They are the result of sketches, debates, and careful planning. Here is how we turn a simple idea into a home that works for you.
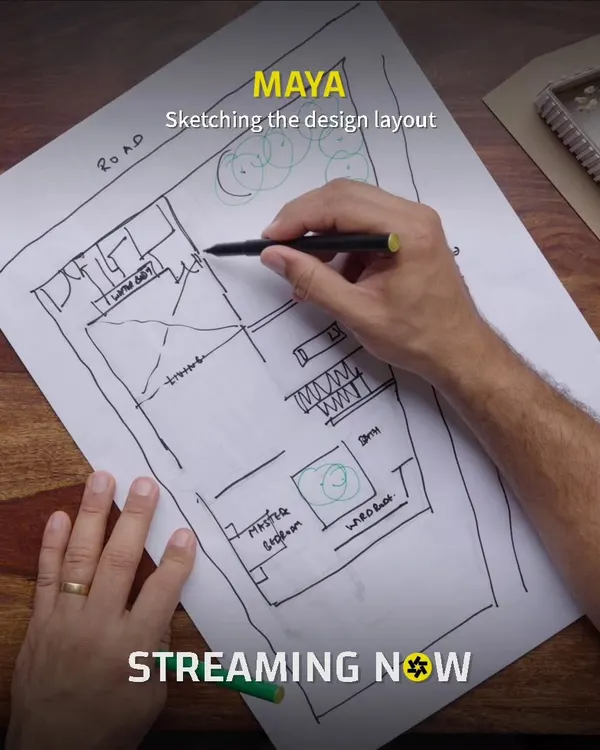
Every masterpiece begins with a sketch. This video shows our principal architect bringing ideas to life, from analyzing classical architecture to drawing detailed sections on the studio wall.
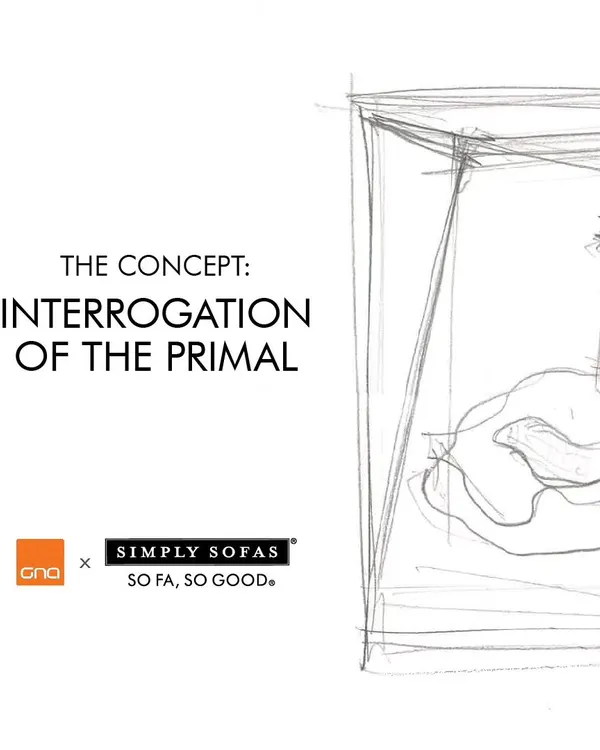
A look at the architect's sketchbook, filled with impromptu perspective drawings and design iterations. This is where the first seeds of a project are planted and explored.
A video capturing a collaborative design session with Maria Porro, president of Salone del Mobile. Our principal architect sketches out ideas, demonstrating how global design dialogues shape our extraordinary spaces.
A black and white photo from a site visit, capturing a discussion amidst the raw concrete structure of a future project. This is a testament to the planning and execution that goes into every design.
From a quick sketch to the final, breathtaking reality. This video shows the journey of a custom light installation, from a simple drawing to a celestial cascade of spherical pendants in a double-height space.
A work-in-progress shot of a pub's central bar, showing the bare structure before the final finishes are applied. This image offers a glimpse into the construction phase of our designs.
A short video showing the evolution of a bar design, from a rough sketch on a pillar to the partially completed structure, demonstrating how we shape spaces one detail at a time.
Watch our principal architect at the drawing board, meticulously refining plans and details. This is where vision meets precision, ensuring every project is brought to life as intended.
A video that illustrates our design principle: "Geometry Defines Purpose." It shows how initial sketches guide the creation of clean lines and timeless forms in our architectural work.
About Our Design Journey
We do not start with rigid floor plans. We start with long conversations and rough charcoal sketches on our studio walls. Before a single brick is laid, we map out how light hits your living room or where a floating staircase anchors your foyer, ensuring the final structure matches the vision we drew together.
For us, the design process is an iterative dialogue. We believe that architecture should be contextually rooted and visually striking, which is why we spend significant time in the early phases analyzing site orientation, natural light paths, and your specific lifestyle needs.
From Sketch to Structure
Our methodology relies on a mix of traditional and modern tools. We use hand-drawn perspectives to capture the soul of a space and 3D visualizations to confirm the technical viability of our ideas. Whether we are planning a double-height living area in a luxury villa or layout details for a new brewery, the goal is always the same: achieving spatial harmony.
The Collaborative Process
We invite you into the drawing board phase. We discuss material choices, such as the use of natural stone, exposed concrete, or warm timber, to ensure the tactile quality of your home feels right. During site visits, we monitor the progress of our initial concepts, making adjustments in real-time to handle the reality of construction without losing the integrity of the design. This bridge between the drawing board and the build ensures that the geometry we propose serves a clear purpose, resulting in a residence or commercial space that feels intentional, functional, and timeless.
Similar work from other experts
Browse through Curated picks from other experts on mytribe
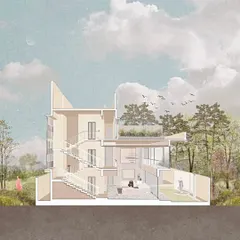
From Concept to Reality: How We Design Your Space
 10
10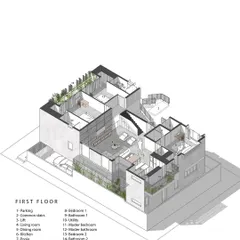
From Concept to Reality: Our Design Journey
Behind the Scenes of Our Design Process
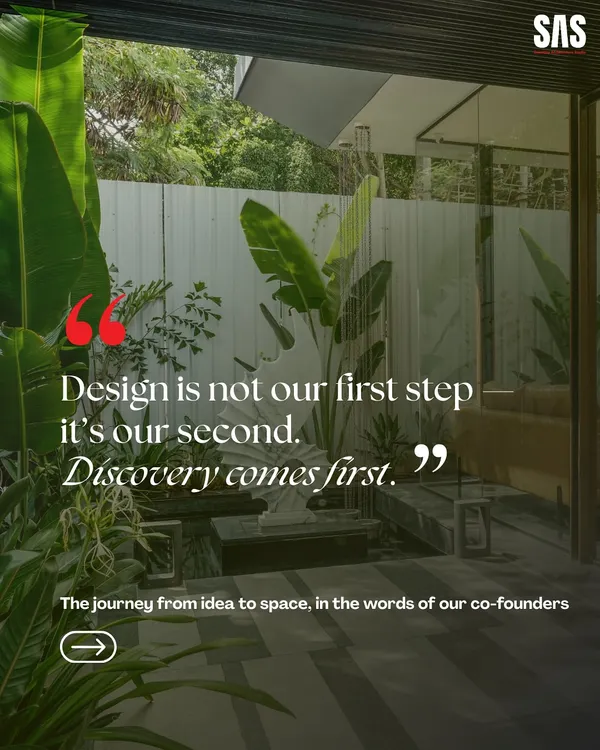 17
17
From Discovery to Design
Our Collaborative Architectural Design Process
 17
17
Our Architectural Design Process: From Sketch to Site
More from Interior Design by Studio 69 Architects
More services by Studio 69 Architects