Statement Staircases & Architectural Details in Bangalore
We view staircases and interior details not as mere necessities, but as the soul of a home. Explore how we transform functional elements into sculptural centerpieces using stone, light, and geometry.
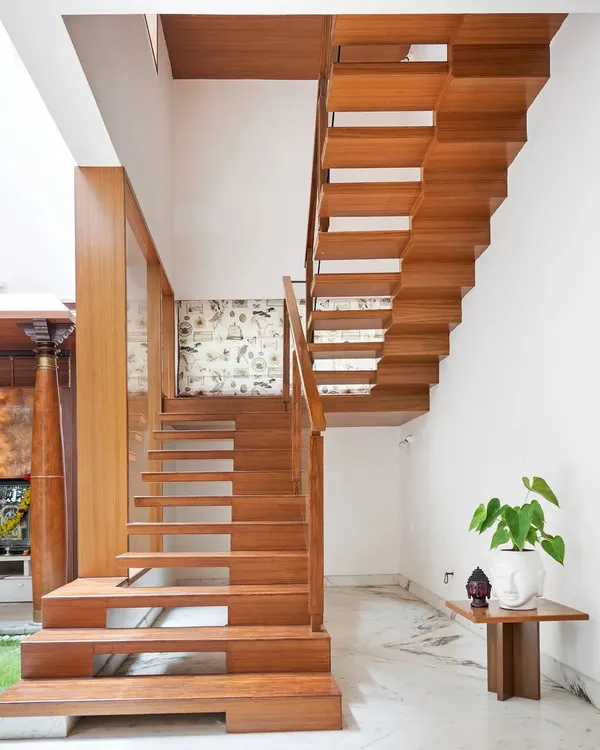
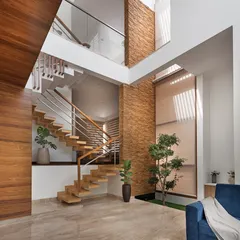
An orchestration of scale, light, and void. This multi-level floating staircase with glass railings creates a sense of transparency and elegance, connecting floors while allowing light to filter through the entire home.
This sculptural spiral staircase is a centerpiece, elegantly descending into the dining area. Its clean, white, flowing form is a perfect example of how functional elements can become architectural art.
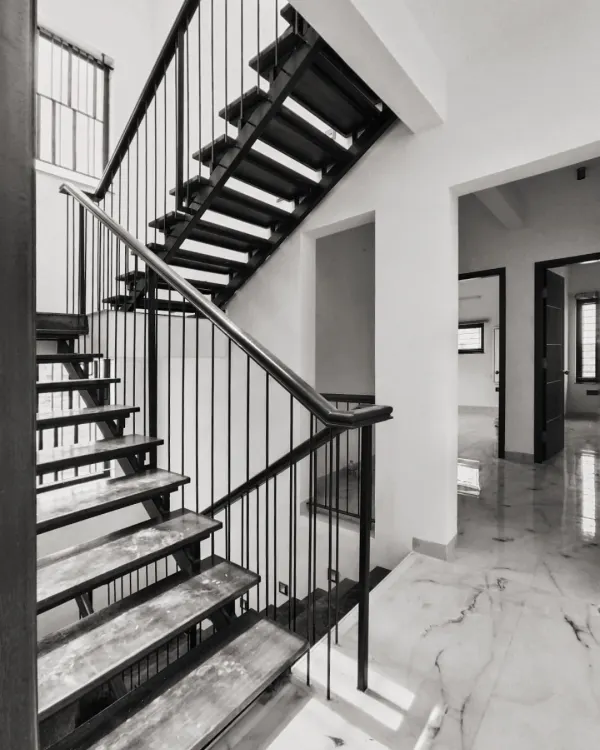
A black and white shot emphasizing the clean lines and geometric purity of this interior. The floating staircase, glass railings, and double-height space create a composition of minimalist elegance.
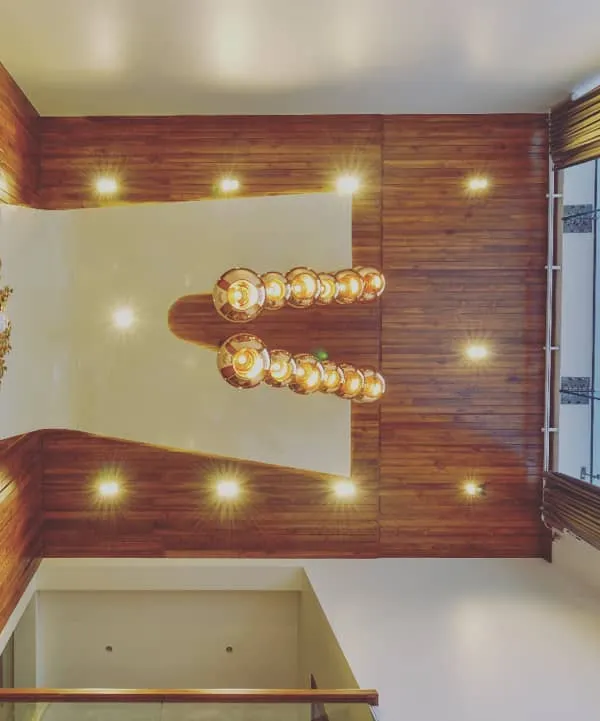
A stunning geometric coffered ceiling serves as a sculptural canopy over this hallway. The intricate design adds depth and character, turning the ceiling into a major focal point of the home.
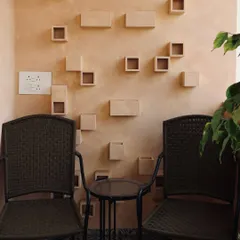
This video highlights a transition space brought to life with natural textures. It features terracotta jaalis for ventilation, lush indoor plants, and a mix of materials that create a tranquil, biophilic corridor.
An upward view of a staircase, showcasing the clean geometry of the glass and black metal railings against uniquely patterned window blinds that play with light and shadow.
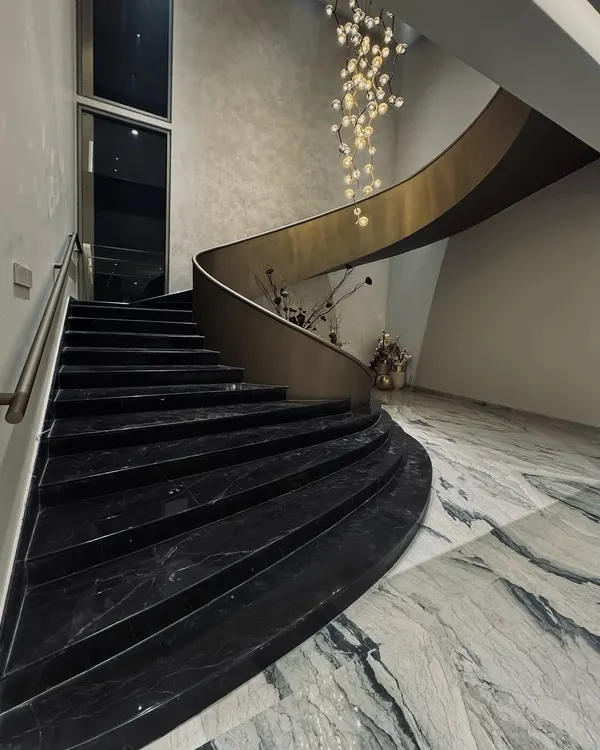
A curved wall guides the path towards a staircase in this entryway. The design uses soft curves, a mix of grey marble and white flooring, and a striking wall sculpture to create a memorable first impression.
This space is framed in glass and grounded in marble. An indoor planter brings nature inside, while the striped marble flooring and glass partitions create a sense of modern luxury and transparency.
Additional views showcasing the interplay of glass walls, marble floors, and wooden slat details. These images highlight how we use materials to define spaces and create visual continuity.
Additional views showcasing the interplay of glass walls, marble floors, and wooden slat details. These images highlight how we use materials to define spaces and create visual continuity.
About Statement Staircases & Details
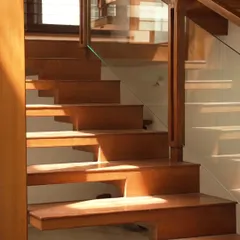
Achieving a truly floating staircase requires more than just aesthetics. We coordinate with structural engineers early to conceal steel supports within walls, ensuring that the visual lightness you see in our projects is backed by rigid, safe engineering. This level of technical planning is what allows us to maintain the clean, minimalist lines our clients value.
The architecture of a home is often defined by its transitions. In our projects, the staircase is never just a way to move between floors, as it serves as a sculptural anchor that dictates the flow of light and space. Whether we are crafting a cantilevered stone staircase or a delicate spiral silhouette, our process begins with understanding the structural load, followed by the rigorous application of materials like steel, glass, and solid wood.
Beyond staircases, we treat every architectural detail as a deliberate choice. A coffered ceiling can be designed to diffuse light, while custom jaali screens provide passive cooling without compromising privacy. We believe that interiors should be an extension of the building’s character. By integrating elements such as double-height voids and thoughtful wall textures, we create spaces that feel both expansive and grounded.
If you are planning a renovation or building a new home in Bangalore, we invite you to look at how we utilize space. We handle the design, the technical layout, and the execution to ensure your vision translates into a finished space that is as functional as it is striking.
Similar work from other experts
Browse through Curated picks from other experts on mytribe
 9
9
Architectural Details & Craftsmanship
 9
9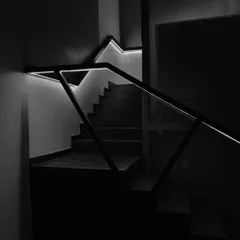

Architectural Details and Design Craftsmanship in Bengaluru
 11
11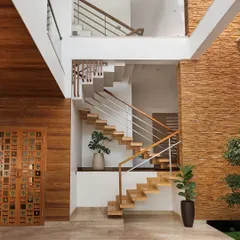
Statement Staircases: Architectural Features for Modern Homes
 4
4
Architectural Details & Custom Craftsmanship
 5
5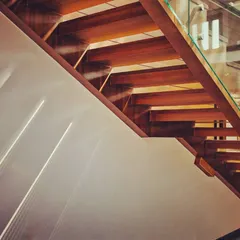
Custom Architectural Details and Craftsmanship in Bengaluru
 6
6
Custom Architectural Details and Craftsmanship in Bengaluru
More from Interior Design by Studio 69 Architects
More services by Studio 69 Architects