Our Collaborative Architectural Design Process
Designing your space is a journey we take together. See how we transform initial sketches and mood boards into precise 3D visualizations, ensuring every detail of your future home is perfect before we break ground.
This video shows our design process in action. It moves from reviewing architectural plans and selecting materials with a client to the final 3D renders, illustrating our collaborative and hands-on approach.
From a floor plan to a fully realized 3D animation, this video demonstrates the power of visualization. I create these realistic renders to help clients truly understand the flow, feel, and details of their future home.
A behind-the-scenes look at the creative energy in my studio. This montage shows the different stages of design, from hand-sketching ideas and drafting plans to selecting the perfect fabric swatches for a project.
A day in the life at our office, showing the journey from concept to creation. You can see our team collaborating, working on physical models, and presenting designs, all part of building the perfect nest together.
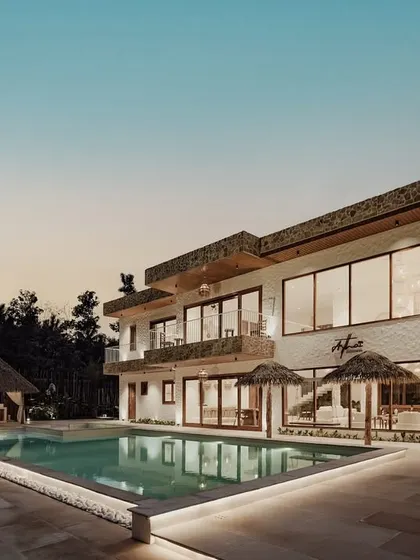
This is a 3D render for a modern farmhouse, designed to exist in harmony with its natural surroundings. The clean lines, large glass windows, and integration of trees showcase a home that breathes with the landscape.
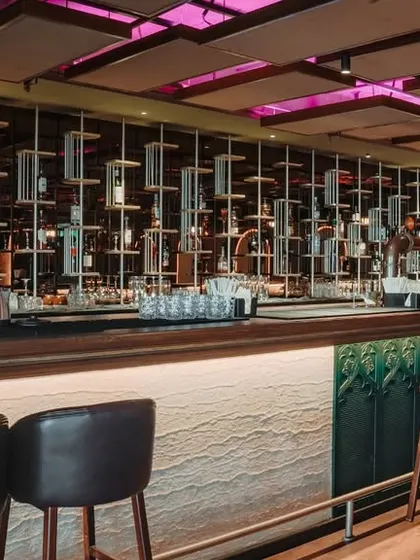
A 3D visualization for a cozy and rustic cafe. I used live-edge wood tables, warm red accents, and a "good vibes only" neon sign to create an inviting and trendy atmosphere for the client's new venture.
This render imagines a luxurious outdoor bathroom experience. The freestanding tub is set on a bed of pebbles and surrounded by lush greenery, creating a private spa-like retreat that connects you with nature.
A proposed design for a multipurpose hall at a resort in Sakleshpur. The structure is designed with a steel frame and floor-to-ceiling glass walls to offer unobstructed views of the surrounding forest, making it a true escape.
Another view of the modern farmhouse render, this time focusing on the entrance. The design combines natural stone walls with a clean, white structure and a grand staircase, creating a powerful first impression.
This elevation render showcases the use of a shipping container as a design element in the farmhouse project. This demonstrates my interest in using unconventional materials to create unique and sustainable architectural solutions.
About From Concept to Reality: Our Design Process
We do not just hand you a blueprint and leave. My team and I build your nest alongside you, starting with site analysis and material mood boards. By the time we move to detailed 3D renders, you will know exactly how your space will breathe, feel, and function, from the morning light in your bedroom to the flow of your kitchen.
My design process centers on transparency. Before we break ground, I create photorealistic 3D renders, allowing you to walk through your future home virtually. This helps us finalize material choices, lighting layouts, and spatial flow without any guesswork or costly site changes later.
We start with a deep site analysis, mapping wind direction and solar paths to ensure your building responds to its environment. Once we define the volume and massing, I handle the technical side, including structural drawings and MEP layouts that comply with local Bengaluru bylaws. Whether you are planning a hybrid prefab steel structure or a traditional masonry home, my team provides a detailed Bill of Quantities so you know exactly where your investment is going. This collaboration ensures the final result is not just a building, but a sanctuary tailored to your rhythm of life.
Studio Goodu
I am Tharun Mahesh. For me, architecture is not just about structure, it is about the soul of your space. My team and I work hand in hand with you, sketching out your dreams and refining them into a blueprint that feels uniquely yours.
Explore more of our design expertise
Search through our specific design styles and service categories.
More services by Studio Goodu