Commercial & Hospitality Interior Design in Bengaluru
We transform commercial spaces into immersive brand experiences, blending industrial aesthetics with functional, visitor-centric layouts.
The Gala showroom, where a central black marble disc reflects the intricate display of architectural hardware on the walls. The design uses curves and dramatic lighting to create an immersive and high-end retail experience.
This showroom for a wood products company brings the outdoors in with a central water feature and natural materials. The space is designed as an open gallery, allowing customers to explore the products in a relaxed, biophilic environment.
A 3D render of a pub interior, showcasing a warm and inviting atmosphere with rattan pendant lights, a curved bar, and lush greenery. This visual helps clients see the design before construction begins.
From blueprint to brewery, this video shows the transformation of a commercial space. It highlights key moments from the site visit to the near-finished interior, including the installation of a massive, custom-designed door.
A view from the mezzanine level of a showroom, highlighting the use of vertical space and industrial materials like steel cables for railings. The design creates an open, multi-layered experience for visitors.
A lounge area within the showroom, featuring a mix of rustic and modern furniture. The space is defined by wooden partitions and a large media screen, creating a comfortable spot for client consultations.
Another render of the pub design, focusing on the bar area with its cane-paneled front and hanging plants. The design blends natural textures with a modern layout to create a trendy, welcoming space.
A work-in-progress shot of a brewery project, captured in black and white to emphasize the architectural form. The image shows the double-height space, arched windows, and mezzanine level taking shape.
Another angle from the brewery site, focusing on the curved mezzanine railing and the large arched windows that will eventually frame views of palm trees, blending the industrial interior with the tropical exterior.
A display wall in the Gala hardware showroom, where door handles are presented as works of art. The dark, moody lighting and curved walls create a gallery-like feel.
About Commercial & Hospitality Design
In commercial design, the layout is your silent salesperson. When we design a showroom or brewery, we map the user journey first. Whether it is creating a gallery feel where products like marble or hardware are the stars, or managing traffic flow in a high-traffic brewery, our focus is on directing attention where it matters most, using lighting and material textures to sustain customer interest.
Commercial projects require a different discipline than residential interiors. The goal is not just comfort, but conversion and engagement. We approach hospitality and retail design by treating the floor plan as a stage for your brand.
Designing for the Customer Journey
Take our work on the Gala hardware showroom. We knew that hardware can easily look cluttered. Instead of standard displays, we treated each fixture as an individual piece of art, using curved walls and dramatic, focused lighting. The black marble disc on the floor creates a central anchor, forcing visitors to slow down and move through the space at a pace that highlights the products. It turns browsing into a tactile experience.
The Industrial Aesthetic
For our brewery and hospitality work, we lean into the raw structure of the building. We prioritize height, volume, and material honesty. In our brewery projects, you will see us retaining arched windows and metallic railings to build an industrial atmosphere that feels established and authentic. We blend this with warm, natural elements like wood and greenery to ensure the space remains inviting rather than cold.
Our Process for Commercial Spaces
We start with a detailed site analysis to understand how light moves through the building and where the natural foot traffic flows.
- Conceptual Layout: We prioritize the user path to maximize product exposure or seating capacity without overcrowding.
- Material Selection: We choose high-traffic materials that age well, focusing on durable finishes that maintain their aesthetic impact under constant use.
- Lighting Strategy: We use a mix of ambient, task, and accent lighting to define zones, ensuring the space feels vibrant during the day and atmospheric in the evening.
Whether you are launching a retail outlet in Jayanagar or designing a brewery in the city, we provide 3D visualizations so you can walk through the design before the first brick is laid.
Similar work from other experts
Browse through Curated picks from other experts on mytribe
 25
25
Commercial Interior Design and Brand Experience Spaces
 11
11Commercial and Retail Interior Design in Bengaluru
 11
11
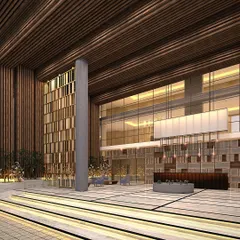
Commercial and Hospitality Interior Design in Bangalore
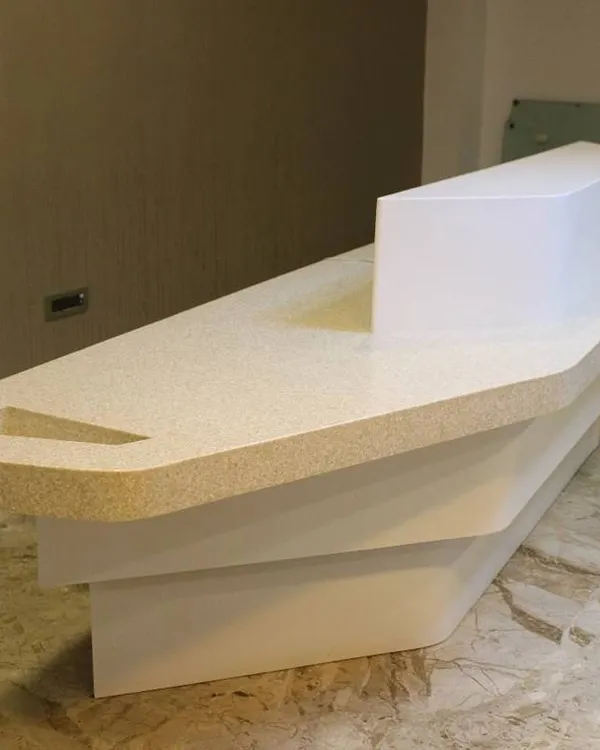 7
7
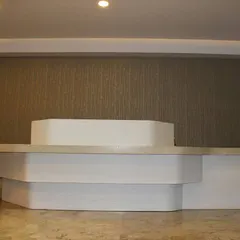
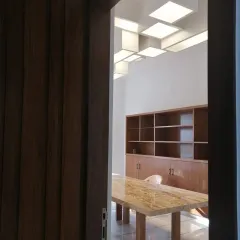
Commercial and Hospitality Interior Design
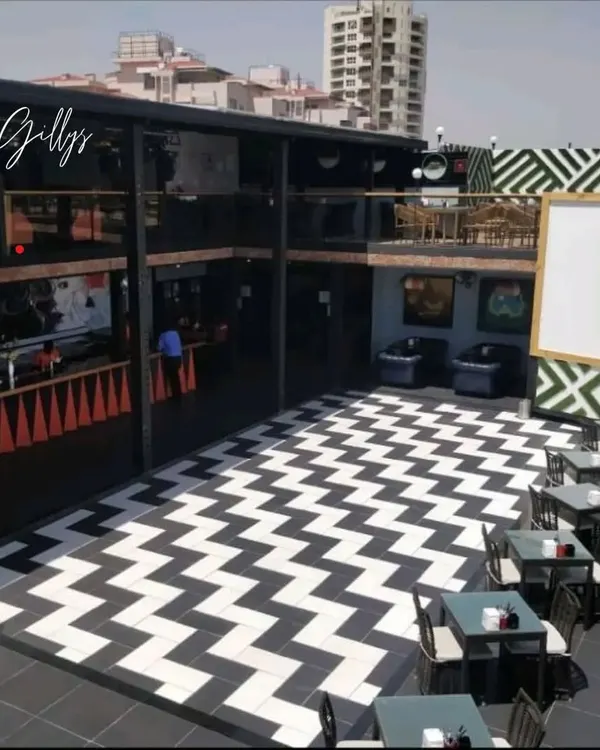 11
11
Commercial Interior Design for Restaurants, Offices & Retail
 8
8
Featured Commercial Interior Design Projects
More from Interior Design by Studio 69 Architects
More services by Studio 69 Architects