Indoor-Outdoor Harmony in Modern Villa Design
We blur the boundaries between home and nature through expansive glass facades and thoughtfully integrated landscapes. Discover how we bring the outside in.
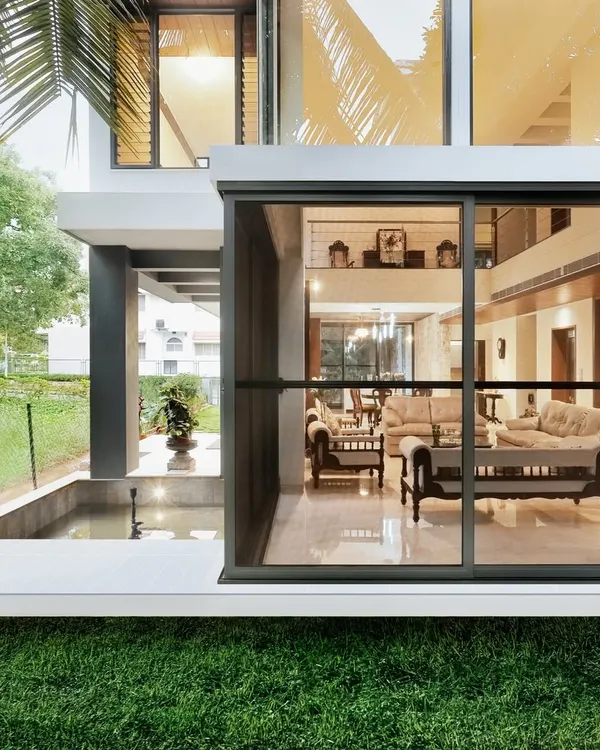
This home's facade features floating edges and expansive glass doors that open onto a lush lawn, blurring the boundary between the living room and the garden. The design creates a dialogue between the structure and the elements.
A refined dialogue between materiality and nature. This entrance features a glass wall etched with botanical patterns, with real plants both inside and out, creating a layered, transparent connection to the green surroundings.
An outdoor lounge area designed for relaxation, featuring a comfortable sectional sofa and a hanging swing chair. The space is sheltered yet open, offering views of the surrounding palm trees and greenery.
This design showcases a perfect blend of architecture and landscape. A glass-railed balcony overlooks a densely planted garden, creating a harmony between the clean lines of the home and the organic forms of nature.
The entrance to this office space is designed to feel open and connected to the outdoors. A glass facade and lush landscaping create a welcoming transition from the garden into the building.
Another view of the outdoor lounge, highlighting the custom-designed furniture with slatted wood details that echo architectural elements. The space is designed for comfort and style in an urban setting.
A cozy balcony corner perfect for morning coffee. Wicker chairs and abundant potted plants create a small, private oasis that feels like an escape from the city.
This video reel showcases various warm nooks and cozy corners we've designed, many of which are on balconies or terraces. See how we use comfortable furniture and natural elements to create inviting outdoor relaxation spots.
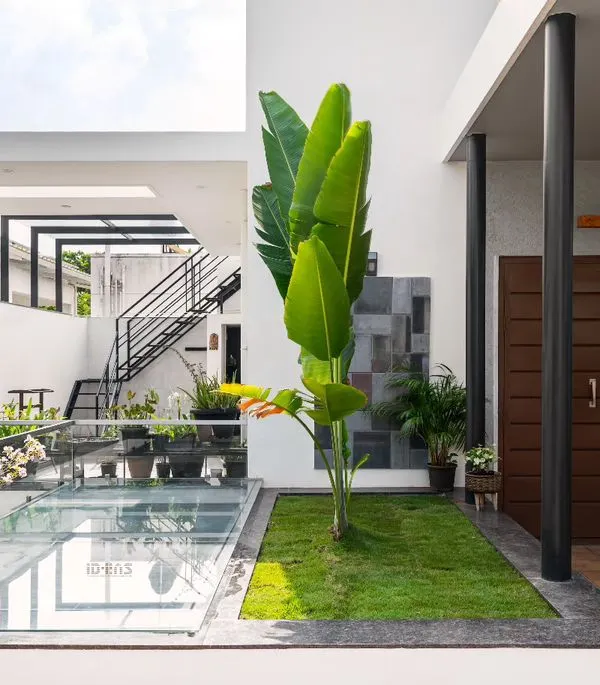
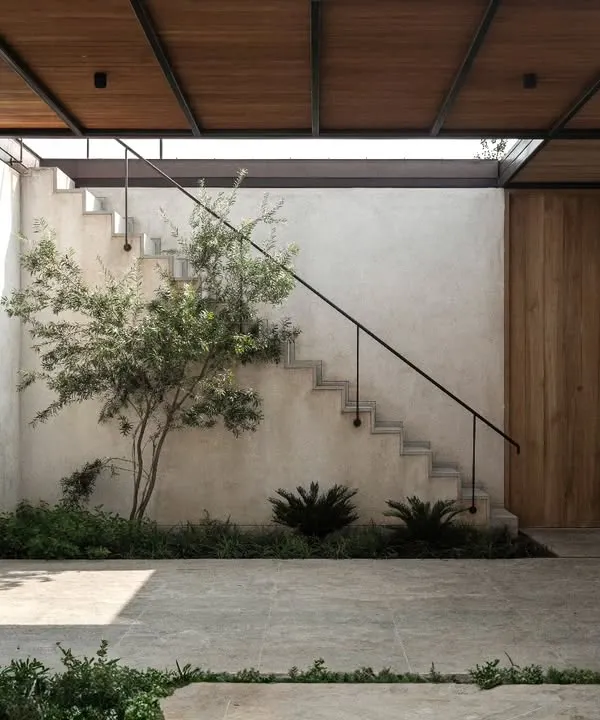
A narrow side courtyard is transformed into a green corridor with artificial turf and potted plants. The design uses vertical space and contrasting textures of concrete and greenery to make the most of a compact area.
A different angle of the green corridor, showing the external staircase and the interplay of solid and void in the building's facade, all unified by the strip of green.
About Indoor-Outdoor Harmony
When designing for indoor-outdoor flow, we prioritize site orientation to capture prevailing breezes and optimize natural light throughout the day. We often utilize flush-threshold sliding glass doors to create a continuous floor plane, ensuring your living room extends seamlessly into the garden without a trip hazard. This level of precision requires careful planning during the structural phase, so it is helpful to discuss these spatial connections before we finalize the floor layout.
Our approach to architectural harmony relies on the thoughtful interplay between built structures and the surrounding environment. We do not simply place windows; we design apertures that frame the landscape, turning gardens and courtyards into extensions of your living space.
Strategic Design Elements
- Expansive Glass Facades: By using large, structural glass panels, we create transparency that invites the outside world into the home. This minimizes the visual weight of walls, allowing rooms to feel significantly larger and more connected to the elements.
- Continuous Materiality: We prefer using consistent flooring materials that flow from the living area to the terrace or deck. This visual continuity tricks the eye into seeing one unified space rather than two distinct zones.
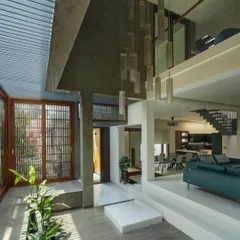
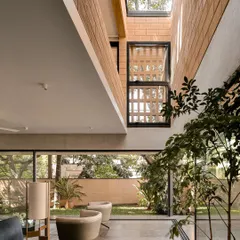
- Double-Height Voids: These volumes act as chimneys for hot air, facilitating natural ventilation while allowing light to penetrate deep into the center of the home. It is a functional way to bring the sky into your daily life.
Why Site Orientation Matters
In a city like Bengaluru, understanding the path of the sun is vital. We analyze how light hits your site to ensure that glass facades provide warmth without creating excessive heat gain. We often introduce overhangs or vertical screens to protect the interior while maintaining an open view. This balance ensures your home remains cool and private while feeling entirely transparent.
The Role of Courtyards
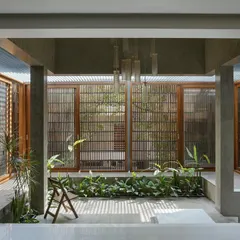
Internal courtyards are a signature of our work. They provide a safe, protected pocket of nature that you can enjoy from any room in the house. Whether we are designing a modern villa or restoring a heritage home, these green corridors provide passive cooling and a sense of serenity in the heart of the residence.
Similar work from other experts
Browse through Curated picks from other experts on mytribe
 11
11
Seamless Indoor-Outdoor Living: Blurring the Boundaries of Home
Indoor-Outdoor Home & Villa Designs
Indoor-Outdoor Home Design in Bengaluru
 14
14
The Art of Indoor-Outdoor Living
 11
11
Indoor-Outdoor Living Designs for Bangalore Homes
 8
8
Blurring Boundaries: Indoor-Outdoor Living
More from Interior Design by Studio 69 Architects
More services by Studio 69 Architects