Modern Open-Concept Living Room Designs
We design open-plan living and dining areas that prioritize natural light and seamless movement. Explore homes where thoughtful architecture connects every corner of your space.
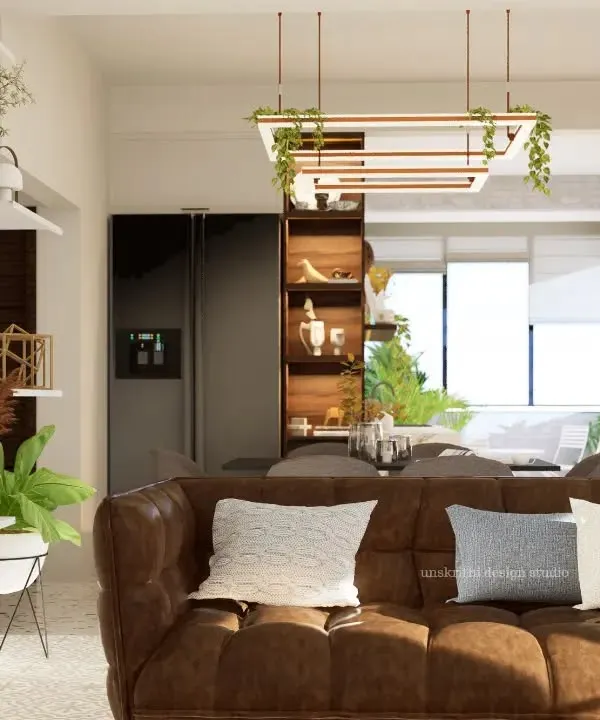
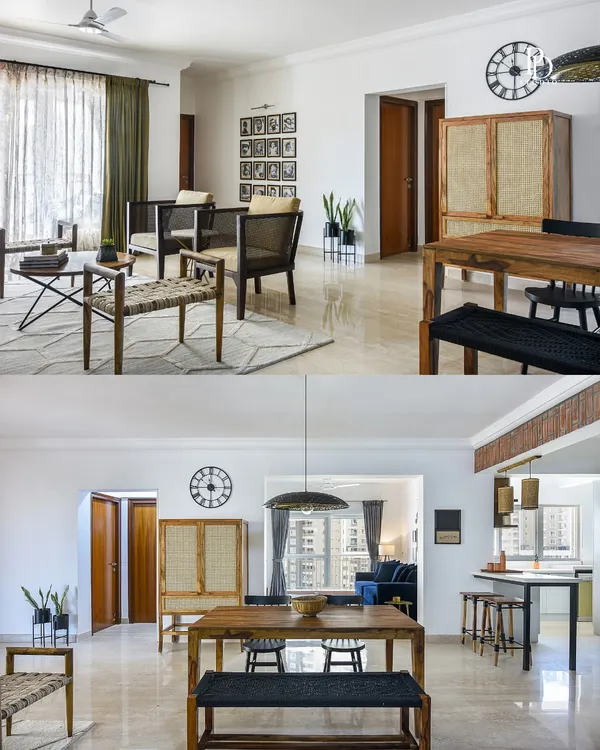
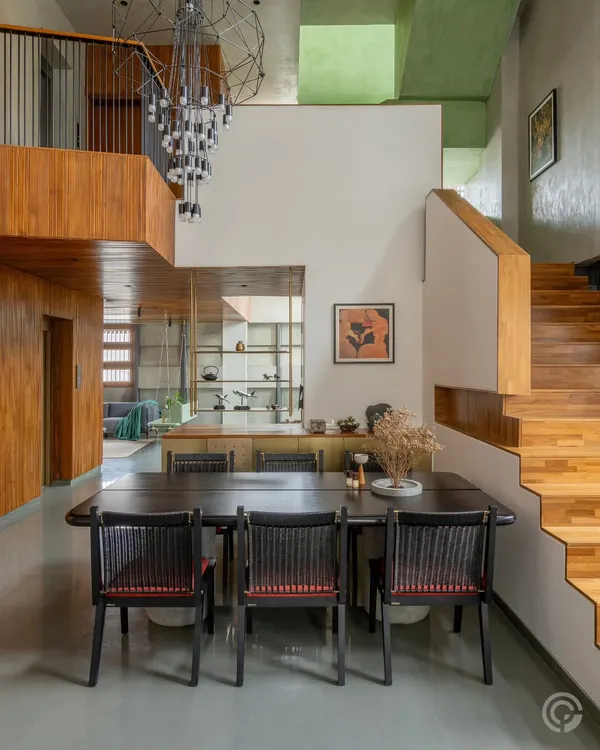
An integrated living and dining area where a neutral palette is warmed by natural wood and abundant light. The open-plan layout connects the sleek, modern kitchen to the rest of the home, making it perfect for both daily life and entertaining.
This expansive living room showcases modern minimalism with its marble flooring, clean white walls, and carefully selected furniture. A slatted wood partition provides a subtle visual separation without closing off the space, maintaining an open and airy feel.
We design spaces for modern life and spiritual tranquility. This double-height room combines a serene pooja area with a minimalist lounge, using wood flooring to define the sacred space and elegant drapery to soften the grand scale.
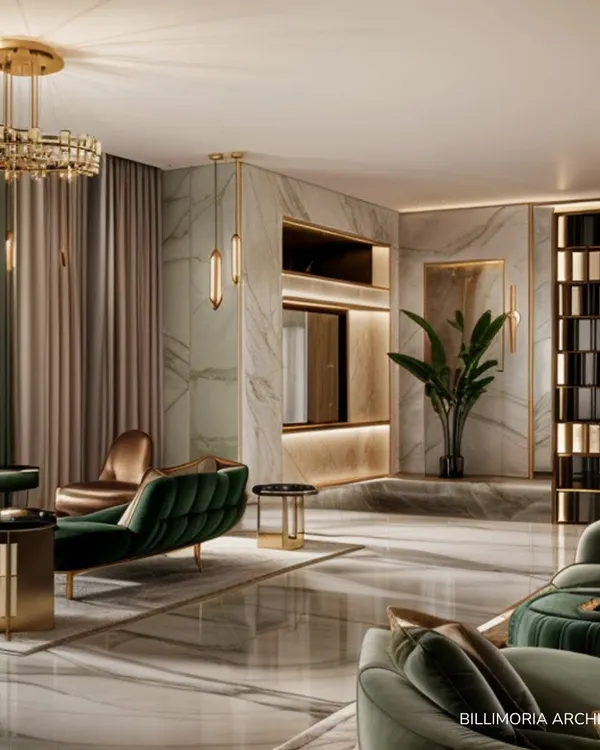
Luxury and spaciousness are defined by a cohesive design language. This living area features pristine marble floors, a crisp white sectional sofa, and recessed lighting, creating a sophisticated environment that feels both grand and inviting.
A calm and composed living space designed around a soothing grey palette. The layout is kept simple and functional, with sheer curtains allowing for soft, diffused natural light, creating a perfect atmosphere for relaxation.
This living area is designed for connection, featuring a deep blue curved sofa that encourages conversation. The space is framed by a grand staircase and intricate window screens, blending modern comfort with detailed architectural elements.
A cozy yet elegant living room corner featuring a custom sectional sofa, layered curtains for light control, and a striking marble-patterned rug. The back-lit marble wall adds a touch of understated luxury and warmth.
This media wall combines functionality with high-end finishes. A floating marble-topped console sits below the screen, complemented by a rich, chevron-patterned wood panel that adds texture and visual interest to the minimalist space.
A bold red chaise lounge serves as a striking accent piece in this minimalist setting. The high-gloss marble floor reflects the sheer white curtains and accent furniture, creating a bright space where a single pop of color makes a powerful statement.
A view from the upper level into the main living area, showcasing the interplay of different materials. Polished marble floors, a wooden slatted screen, and comfortable, modern furniture come together to create a cohesive and sophisticated interior.
About Open-Concept Living Spaces
Open layouts often struggle with echo or a lack of definition, making a space feel like a hallway rather than a home. We avoid this by using subtle visual dividers like wooden slats, changes in flooring materials, or specific ceiling drops to define zones without physical walls. It keeps the area feeling expansive while maintaining the intimacy needed for a distinct living or dining experience.
Defining Zones Without Walls
The goal of an open-plan home is connection, but function matters just as much as flow. When we design for large volumes, we focus on 'spatial anchoring.' This involves using materials like Italian marble for the living area and transitioning to engineered wood for dining or transition spaces. These shifts in texture and color act as silent boundaries.
Maximizing Light and Volume
Natural light is the most critical element in our architecture. By aligning double-height windows and large glass facades with the primary axis of your living room, we ensure the space feels bright throughout the day. We often incorporate recessed profile lighting or magnetic track systems in the ceiling to maintain clean lines while providing precise task and ambient light. This avoids the clutter of multiple hanging fixtures that can interrupt the visual flow of an open ceiling.
Materiality and Sound
In minimalist interiors, the materials do the heavy lifting. We frequently combine raw concrete, veneered wood, and stone to provide warmth. A common challenge in large, open spaces is acoustics. We address this by integrating fabric paneling, acoustic-grade wood slats, or textured wall treatments that absorb sound, preventing the space from feeling cold or echoing during social gatherings.
The Importance of Structural Features
Elements like floating staircases or custom-designed media consoles are not just aesthetic choices; they are structural anchors. In an open-plan room, the eye needs a place to rest. We position these pieces to create a focal point, ensuring that even in a highly connected layout, there is a clear sense of order and purpose.
Similar work from other experts
Browse through Curated picks from other experts on mytribe
 7
7
Open-Concept Living and Dining Design
 25
25
Open Concept Living Room Designs for Bengaluru Homes
Living and Dining Room Design Ideas
 15
15
Modern Living Room Designs for Sophisticated Homes
 8
8
Modern Living & Dining Room Interior Designs
 37
37
Contemporary Living & Dining Room Designs
More from Interior Design by Studio 69 Architects
More services by Studio 69 Architects