Modern Architectural Designs and Custom Interior Projects
A selection of our recent architectural work in Bengaluru, blending modern minimalist aesthetics with functional, light-filled spaces.
This open-plan residence embodies our minimalist ethos, where clean lines and a monochrome palette create a sense of expansive calm. The sculptural spiral staircase serves as a functional art piece, connecting floors while maintaining visual lightness in this contemporary dining and living area.
We design homes that exist in harmony with their surroundings. This farmhouse exterior showcases a seamless blend of modern architecture and tranquil nature, with a serene pool that mirrors the sky and the structure's elegant form, creating a private resort-like escape.
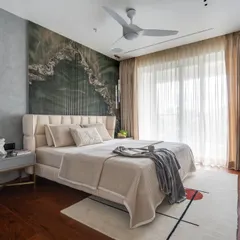
A bedroom should be a personal sanctuary. Here, we used a palette of soft neutrals, refined textures, and custom gold-toned metalwork to create a space that is both luxurious and deeply restful, complete with a unique bear-shaped lounge chair for a touch of playful comfort.
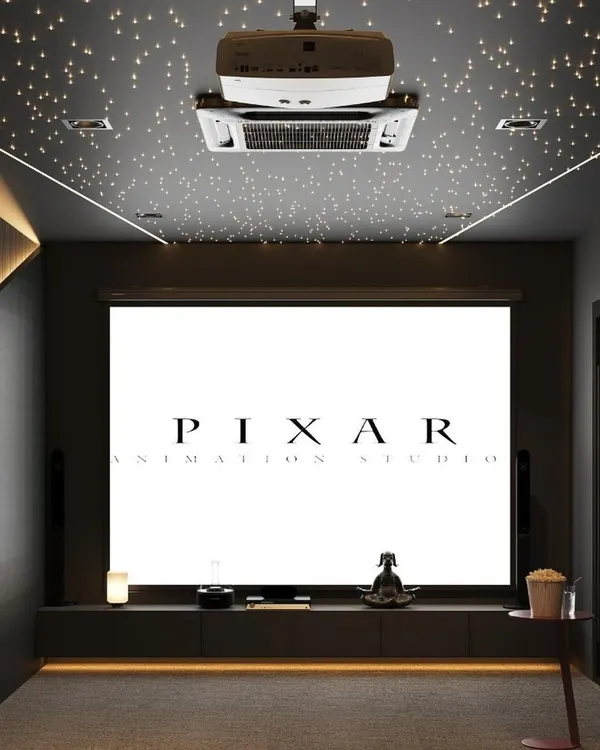
We create bespoke entertainment spaces that are both immersive and stylish. This private home theater features tiered seating, professional-grade acoustics, and dramatic onyx-panel lighting, crafting the ultimate cinematic experience right at home.
Our designs often incorporate traditional elements with a modern twist. This terracotta jaali screen provides natural ventilation and creates beautiful light patterns, while seamlessly integrating the home's exterior with the lush, green landscape.
For our commercial projects, we create bold architectural statements. This custom-fabricated, double-height light sculpture acts as the centerpiece of a showroom, drawing the eye upwards and filling the multi-level space with a soft, stellar glow.
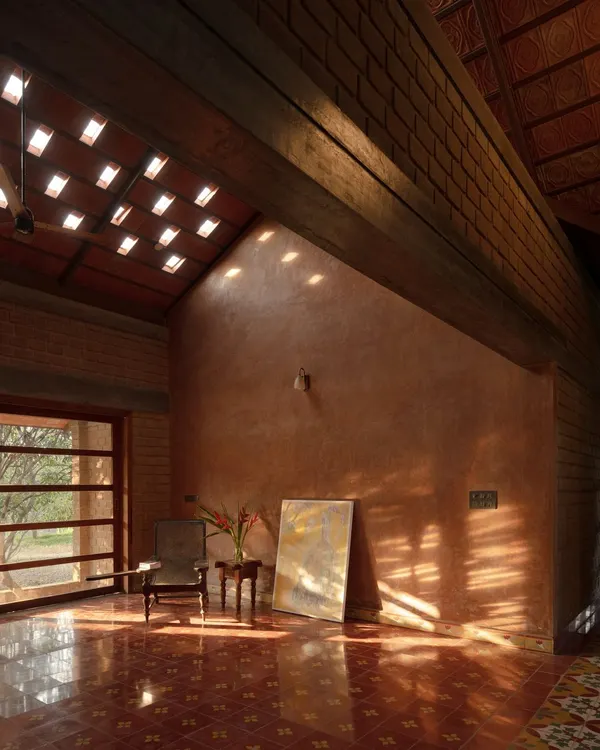
We believe in honoring history through thoughtful restoration. This image captures the soul of a 200-year-old ancestral home, where a traditional swing and a dramatic shaft of light create a timeless whisper of the past within a renewed, functional space.
Tactile beauty is central to our work. This spa-like bathroom is fully enveloped in vibrant blue mosaic tiles, with a curved wall and a skylight that floods the space with natural light, transforming a simple washroom into a dramatic, sensory experience.
About Featured
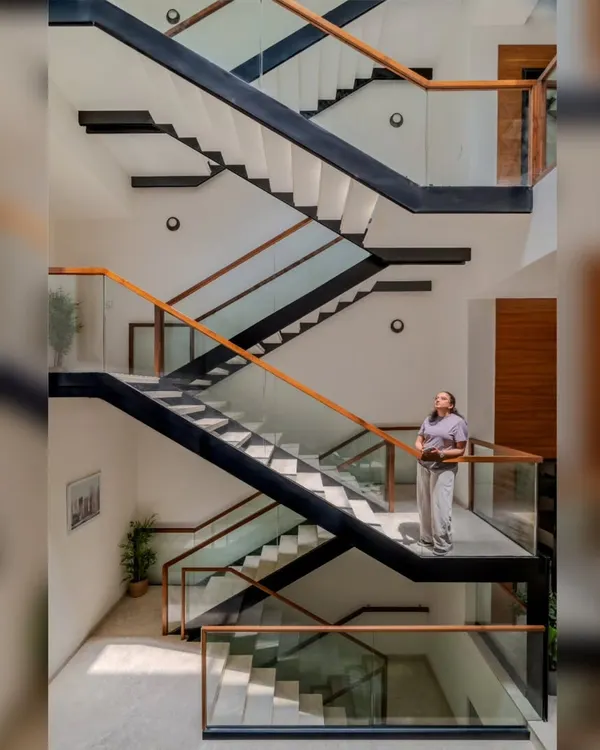
We approach every project by first mapping how natural light travels through your site. Before any construction begins, we use 3D visualization to lock in the layout, ensuring that elements like double-height ceilings or floating staircases actually translate from the drawing board to your floor plan. This reduces rework during the execution phase and gives you a clear sense of how the space will feel before we start.
Our Approach to Modern Architecture
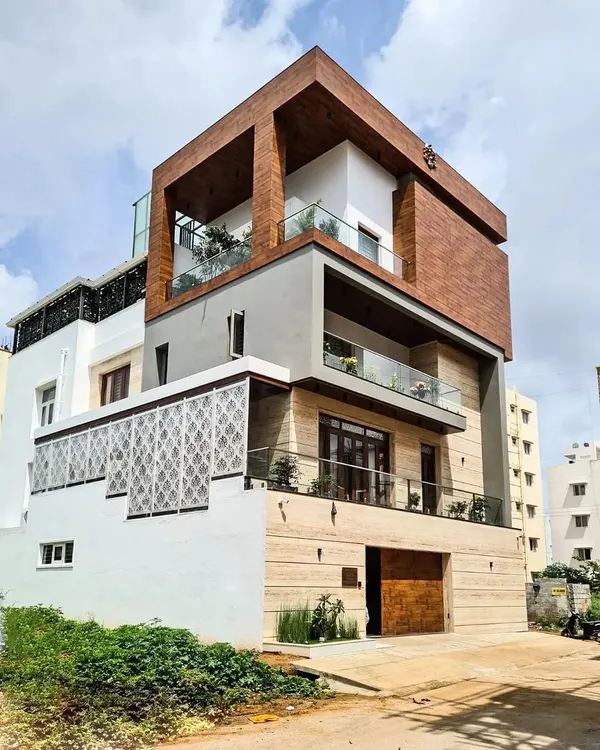
At Studio 69 Architects, our work centers on the intersection of modern minimalism and raw materiality. Whether we are designing a luxury villa or a commercial brewery, our process relies on honest materials like stone, wood, and concrete to build spaces that feel grounded. We avoid clutter, opting instead for clean lines and open-plan layouts that prioritize functionality alongside visual impact.
Materiality and Light
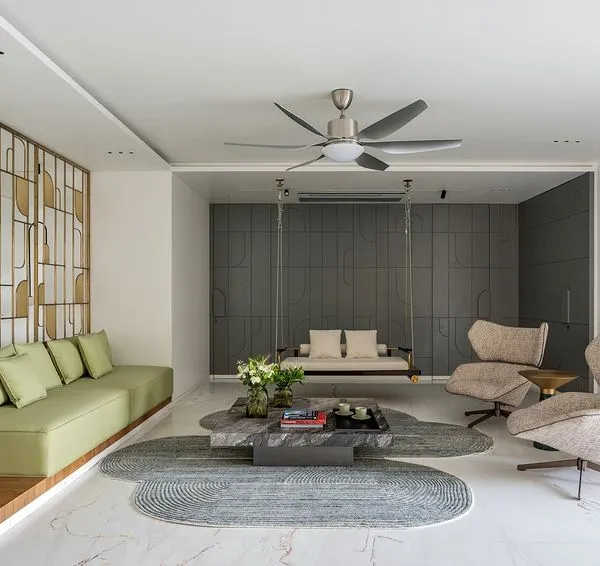
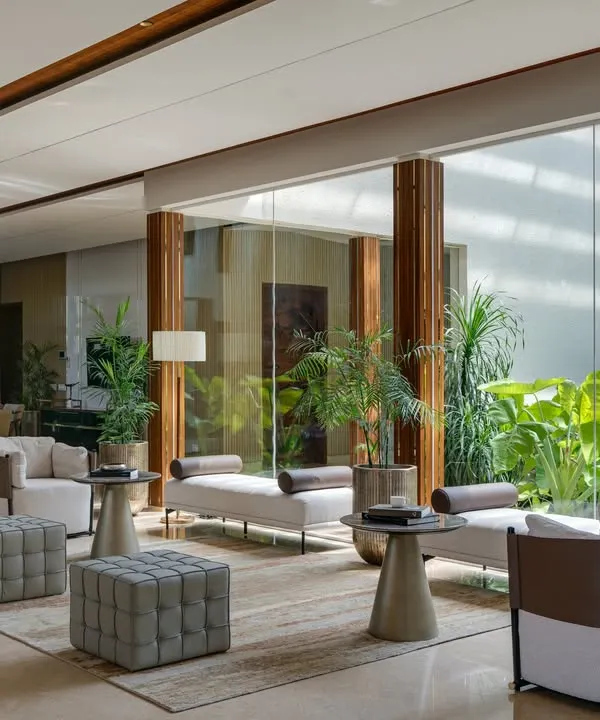
We believe light is the most important element in architecture. We intentionally design glass facades, skylights, and internal courtyards to act as natural illumination sources. In our residential projects, this often means replacing solid partitions with jaali screens or large glass panes to blur the line between indoor living areas and the landscape outside. We pair these structural choices with high-end finishes, such as Italian marble flooring, veneer-finished woodwork, and custom-designed furniture that anchors the room.
From Heritage to Industrial
Our portfolio spans diverse styles. We apply the same rigor to heritage restoration as we do to new construction. In our restoration projects, we retain traditional elements like Mangalore tile roofing or antique stone flooring, integrating them with modern amenities to ensure the building functions for contemporary life. For our commercial work, we pivot to industrial aesthetics, using exposed concrete and structural steel to create memorable, high-energy environments. Every project we undertake is a turnkey solution, meaning we handle everything from the initial site consultation to the final site finishings.
Similar work from other experts
Browse through Curated picks from other experts on mytribe
 7
7Featured Architectural Design & Modern Interiors
 8
8
Our Featured Architectural Work
 10
10
Featured Architectural Projects and Design Work
 8
8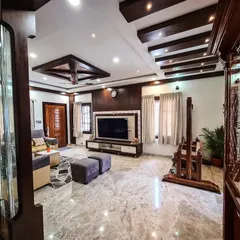
Featured Interior Design Projects
 9
9
Featured Architectural and Interior Design Projects
 8
8
Featured Architectural & Interior Design Projects
More from Interior Design by Studio 69 Architects
More services by Studio 69 Architects