Thoughtful Spaces for Learning and Community
Architecture that shapes experience. We build schools, pavilions, and communal hubs where light, function, and atmosphere come together to foster growth and connection.
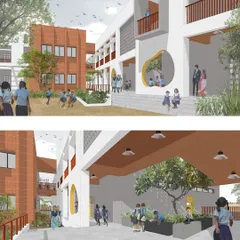
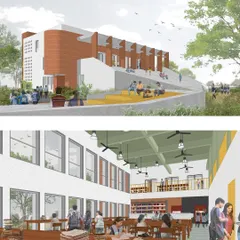
A render of Sanskriti Vihara in Bombay, a school that is an ancient modern idea. The design allows students to walk the facade of their school, finding their own path from the darkness of ignorance to the light of knowledge.
Sanskriti Vihara is an art of framing time. Reaching completion after over 10 years, we hope the space touches the souls of those who walk its stepped facade and discover their inner selves.
The intricate, diamond patterned facade of Sanskriti Vihara, now in construction. This ancient modern idea is a way to reinterpret our glorious past and our way of life. Architecture has immense power.
An elemental gallery and party space, finished in seamless gray concrete. The architecture takes a relaxed approach, allowing atmosphere and people to make the space, which can transform for exhibits, music, and get togethers of every kind.
The Durall Pavilion was designed as a place to pause, a respite from the cacophony of an exhibition. It is a black, mesh clad folly that could be a church, a meditation hall, or an aviary. It is a space for peace.
The lower floor of Sanskriti Vihara, where meditation halls are formed by modular concrete arches. Repetition, a key strategy of our ancient monuments, is used here to create a powerful, rhythmic space below grade.
The Durall Systems Pavilion was a temporary build, an all black expanded mesh form connecting two extra large minimal windows. It framed a line of light vertically and a garden horizontally, becoming a place for quiet introspection.
Our science lab for girls in Mandvi, Kutch, was a philanthropic gesture. Built on a tight site, we devised a mechano kind of build with a steel frame and breathing walls made of terracotta cones, handcrafted by local potters.
A view into the Durall Pavilion, where a single table lamp illuminates the dark, moody interior. The space was designed to showcase windows by creating an atmosphere of peace and focus.
A look through the garden into the black mesh form of the Durall Pavilion. The temporary structure was designed as a folly, a place of respite that could be a church, a meditation hall, or simply a beautiful space to pause.
About Spaces for Learning & Community
We do not just draft blueprints; we create environments that encourage curiosity. For Sanskriti Vihara, we interpreted ancient step-well architecture into a modern school facade, allowing students to physically walk the building exterior. It turns architecture into a daily journey of learning, moving from the shade of structure into the light of knowledge.
We view institutions not as containers for function, but as catalysts for human interaction. Our process remains rooted in the listener's approach. We observe how people move, how light enters a room, and how the local climate dictates the building's skin. Whether it is a science lab in Mandvi or a temporary pavilion for reflection, we believe in material honesty.
For our institutional projects, we often utilize modular structural grids. This is not just for speed; it allows us to create rhythmic, repetitive spaces that echo historical Indian monuments while keeping construction costs manageable through the use of local materials like terracotta and fly ash.
Our approach to learning spaces focuses on three pillars:
- Climate Responsiveness: We design for passive cooling. Breathing walls made of terracotta cones or brick jaalis ensure that buildings remain comfortable without heavy reliance on artificial climate control.
- Integration of Nature: A school should not feel like a factory. We prioritize courtyards and large overhangs that pull the outside in, ensuring students always have a connection to the sky and earth.
- Community Centricity: We design halls and pavilions that serve dual purposes, capable of hosting community gatherings, exhibitions, or quiet introspection.
We build for the long term. Our institutional designs are meant to age gracefully, developing a patina that tells the story of the generations who passed through them.
Similar work from other experts
Browse through Curated picks from other experts on mytribe
 6
6
Designing for Education & Community: Spaces for Learning
 14
14
Institutional & Civic Architecture Design
 45
45
Educational & Community Spaces
 52
52
Institutional Architecture for Healing and Learning Spaces
 20
20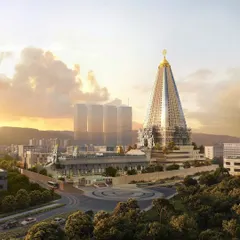
Institutional & Cultural Architecture Design
 4
4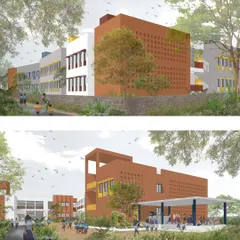
Community and Institutional Architectural Design
More from Architectural Design by Spasm Design
More services by Spasm Design