Institutional & Civic Architecture Design
I design schools, universities, and public spaces that integrate seamlessly with their landscape to foster learning, healing, and community interaction.
A view of the entrance and landscaped grounds of Sage University in Indore. The design uses local materials and climate-responsive features to create a sustainable and welcoming campus.
The main entrance gate of Sage University, designed with a monumental scale that signals the entry to a significant place of learning.
My team and I on-site at the completed amphitheater of Sage University, a central gathering space for students and faculty.
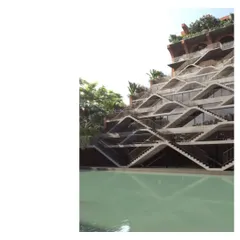
A collage of our design for the MG Suncity School, a project shortlisted at the World Architecture Festival. The design is defined by its terraced green roofs that double as interactive learning spaces.
A view of the central courtyard and terraced green steps of the MG Suncity School in Chhattisgarh. The design aims to connect students with nature as part of their daily learning experience.
An aerial render of the MG Suncity School, showing how the building form creates protected play areas and integrates green roofs.
A close-up of the "green stairs" at the MG Suncity School, where landscaping is integrated directly into the circulation path.
Another perspective of the school's central courtyard, designed to be a vibrant, multi-level hub of activity.
A render of a courtyard at the Qism Al Tahfeez Quran Memorization Center. The design uses shaded walkways and water features to create a serene and contemplative atmosphere.
A detail of the shaded pergola and fountain at Qism Al Tahfeez, showing how we use light and shadow to shape the experience of a space.
About Institutional & Civic Spaces
A recurring challenge in institutional design is making vast, functional spaces feel human-sized. At Sage University in Indore, we used bold curves and skylit courtyards to break down the scale of the 12-acre campus, ensuring the environment remains serene and immersive rather than overwhelming for students and faculty.
Educational and civic spaces demand a careful balance between rigid functionality and the soft needs of a community. My approach begins with the terrain. When we designed Sage University, the campus was not treated as a blank slate but as a challenge to integrate with the mountainous landscape. We utilized terracotta and local materials to ensure the structures grounded themselves in the region.
For projects like the MG Suncity School, we prioritize what I call naturalistic intelligence. This involves using terraced green roofs that serve as interactive learning zones, blurring the line between indoor classrooms and the outdoors. We focus on passive cooling techniques, ensuring that ventilation is natural and energy use remains efficient throughout the year.
Whether it is a cultural center or a large-scale university master plan, the goal remains the same: to create architecture that respects local culture while providing a modern, flexible framework for growth. I believe public architecture should feel inviting. By focusing on wide courtyards, shaded walkways, and clear circulation paths, we build institutions that support both solitary study and social interaction.
Similar work from other experts
Browse through Curated picks from other experts on mytribe
 15
15
Sustainable Institutional Campus Architecture Design
 17
17
Institutional and Community Architectural Design
 21
21
Educational Institutions: Designing Functional Learning Spaces
 43
43
Designing for Higher Learning
 6
6
Institutional Architecture & Campus Design
 7
7
Sustainable Architectural Design for Learning Spaces
More from Urban Design & Master Planning by Qutub Mandviwala
More services by Qutub Mandviwala