Educational & Community Spaces
We design learning environments where architecture encourages play, curiosity, and a deep connection to nature, using materials that breathe.
The shaded central courtyard of Buddhi School in Bengaluru, a vibrant hub for outdoor activities and play. The building's C-shaped plan was designed to create this protected space, using the structure itself to shield children from the harsh sun.
Children playing on a rope bridge in the soft earth play area at Buddhi School. We believe learning happens everywhere, so we incorporate playscapes and interactive elements directly into the school's design.
A toddler interacts with the circular windows along a boundary wall at Buddhi School. We use simple, playful architectural details like these to engage children's curiosity and create a stimulating environment.
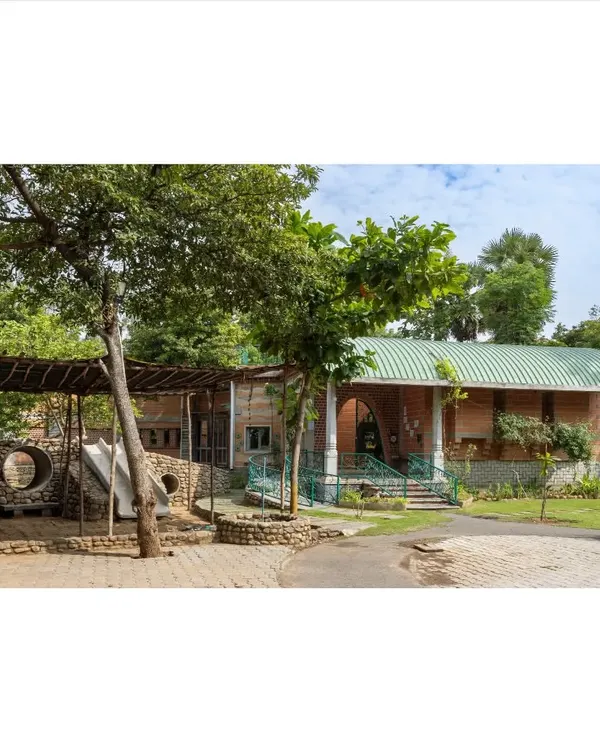
The main entrance of Buddhi School, showcasing the warm texture of compressed stabilised earth block (CSEB) masonry. The entire school is designed to be fully accessible and was built on existing rock to minimize foundation costs and preserve the natural landscape.
A classroom at Buddhi School where flexible blue curtains divide the space for different activities. The vertical fins on the windows diffuse sunlight, creating an ideal, glare-free atmosphere for learning.
Students gathered in the library at Buddhi School, illuminated by a large skylight. We use passive design strategies like top-lighting to bring natural, diffused light deep into the building, reducing the need for artificial lighting.
The main corridor at Buddhi School, with a view towards the staircase. The exposed earth block walls and openings into the courtyard create a bright and airy circulation space that connects different parts of the school.
A detail of the CSEB wall at Buddhi School, where vertical brick fins act as a jali screen. This feature allows for constant air circulation while preventing harsh glare, a simple and effective passive design technique.
Looking down into the central circulation spine of Buddhi School, lit from above by a long skylight. This design ensures that even the core of the building is filled with natural light.
Children playing a game with leaves and stones on a built-in seat at Buddhi School. Our designs often include informal spaces that encourage spontaneous interaction, play, and connection with nature.
About Educational & Community Spaces: Architecture for All
A successful school design isn't just about the classrooms; it’s about creating ‘playscapes’ where the structure itself teaches. In our work, we prioritize passive cooling and natural light so that children spend their day in a space that feels like a natural extension of the outdoors, not a concrete box. We rely on load-bearing mud walls and integrated courtyards—simple, durable elements that keep interiors comfortable year-round without air conditioning, significantly reducing long-term energy costs for the institution.
Architecture as a Living Classroom
When we approach an educational project, we look at the site not as a plot of land, but as a resource. Whether we are working on a new school in Bengaluru or a community center elsewhere in India, our goal is to build spaces that invite interaction. We integrate 'playscapes' directly into the architecture—inverted arches, rope bridges, and courtyard niches that turn circulation paths into zones for spontaneous learning.
Passive Design and Thermal Comfort
Schools operate during the day, which means thermal comfort is paramount. We eliminate the need for artificial cooling by using:
- Compressed Stabilised Earth Blocks (CSEB): These provide excellent thermal mass, keeping interiors cool when it's hot outside.
- Jaali Screens: Strategically placed to filter harsh light and allow breeze flow while maintaining privacy and security.
- Stack Effect Ventilation: High ceilings and skylights ensure warm air rises and escapes, keeping the building naturally airy.
Inclusive and Participatory Development
Inclusive design is a non-negotiable part of our practice. Every corridor, ramp, and threshold is planned to be fully accessible. Because we believe architecture should belong to the people who use it, we often engage with local artisans and community members during the construction process. This hands-on method ensures that the school is not just an alien structure dropped into the neighborhood, but a building that reflects the local identity and remains within an accessible budget.
Sustainability Beyond the Walls
We don't treat resources as an afterthought. Our designs incorporate rainwater harvesting and greywater recycling systems, teaching students about water stewardship by making these systems visible and part of the campus layout. We design for the lifecycle of the building—from the foundation built on existing rock to minimise excavation, to the use of recycled materials for doors and windows.
Similar work from other experts
Browse through Curated picks from other experts on mytribe
 7
7
Sustainable Architectural Design for Learning Spaces
 5
5
Community and Commercial Spaces Design
 6
6
Designing for Education & Community: Spaces for Learning
Purpose-Driven School Architecture and Community Spaces
 17
17
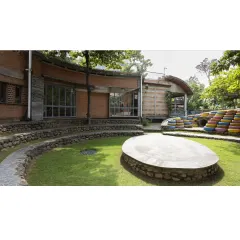
Eco-Friendly School and Learning Center Design
 21
21
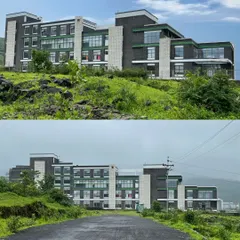
Educational Institutions: Designing Functional Learning Spaces
More from Sustainable Architecture by Biome Environmental Solutions
More services by Biome Environmental Solutions