Signature Architectural Projects
Architecture that breathes. We create spaces defined not by a signature style, but by the atmosphere and the soul of the site. Here is a look at projects where light, material, and nature find a balance.
This is the Lakeshore house in Hyderabad, a structure of rammed earth and metal that acts as a filter for breezes and views. The architecture and the site must sing a duet, and here, the sharp lines of the roof meet the soft contours of the landscape.
The Vihara has risen. This institute for religious learning in Mumbai reinterprets our history, with a facade that becomes a journey. It is a metaphor for finding one's own path from the darkness of ignorance to the light of knowledge.
In our Koba House project, we designed big white spaces to frame expansive views and make light the showstopper. Here, an olive tree becomes the living heart of the home, rooted in a pool of black water under an open sky.
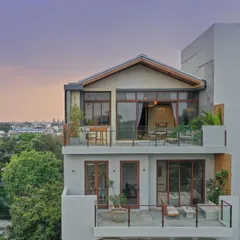
Sarvasva, our vertical home in Bombay, is wrapped in a terracotta skin. The principal facade is a jagged eye, sculpted to capture the best city vistas and suspend green terraces in the air. The pool on top feels like diving into the sky.
This handcrafted model shows a site specific insertion. We build these from wood and aged brass to feel the project with our hands. It is an exploration of how a building can be powerful yet sympathetic, strong yet soft, where art and soul intertwine.
For our Ikebana apartment project, the experience center is a study in contrasts. Black water and white surfaces create a sense of deep peace, an elemental Zen that is relevant to the ethos of the entire building.
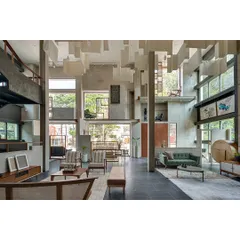
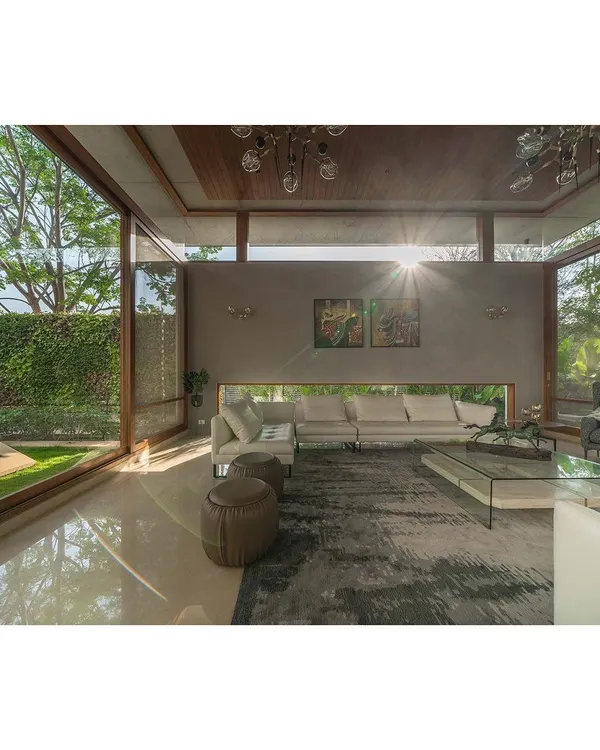
The Black Bastian house is built around a green courtyard that welcomes peacocks and frames the sun and moon. The home straddles a lofty living space with a suspended bridge, all constructed from noble materials like dark granite and salvaged teak.
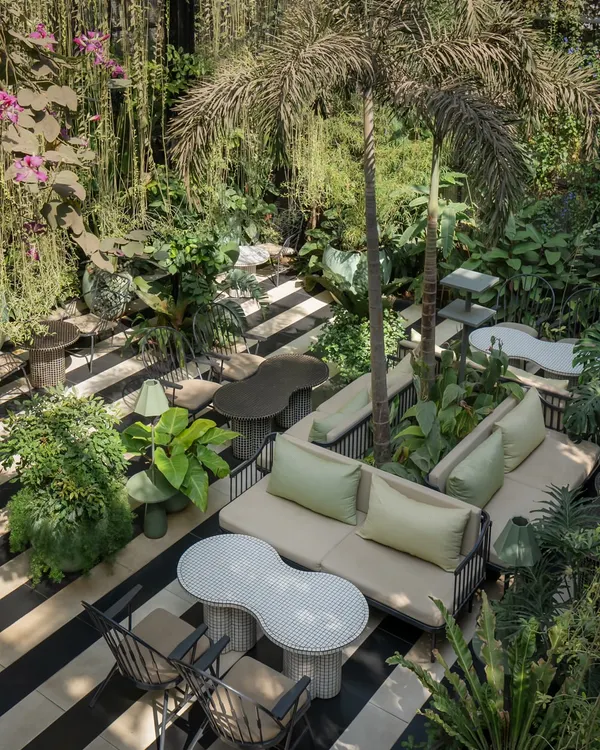
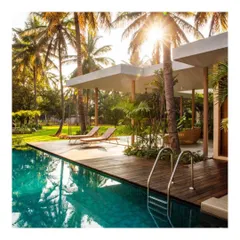
Sense of place is a key ingredient. Nestled within a grove in Alibaug, this villa embraces the trees it occupies, delivering an alfresco living space under the natural canopy where life is lived out of doors.
About Featured
We do not use computer-aided design for the initial spark; we craft physical models from wood and brass to feel the light and volume. This ensures your home is not just a plan on a screen, but a space that respects sun paths and wind directions from day one, using honest materials like rammed earth, salvaged teak, and granite.
Our Process: From Hand to Land
Every project begins with a pencil and a sheet of paper. We believe the distance between the hand and the mind is where the best ideas live. By constructing physical maquettes, we study how light hits a facade and how wind moves through a courtyard. This analog approach allows us to see how a building will age and how it will sit on your land before a single brick is laid.
Climate-Responsive Design
We design for the Indian climate. Our layouts use thick walls, high roofs, and cross-ventilation to keep spaces cool naturally. Whether it is a vertical home in the Bombay heat or a country retreat in Alibaug, our architecture acts as a filter for the breeze and the sun. We integrate courtyards and large overhangs to provide shade, reducing the need for artificial cooling.
Material Honesty
We avoid trends. Instead, we select materials that improve with time. Basalt, limestone, salvaged teak, and rammed earth are the foundations of our work. These materials have a weight and a history that creates a timeless quality. We detail them to hide the clutter of modern living, ensuring clean, beam-free visual lines throughout your home.
Projects of Note
- Sarvasva: A vertical urban home in Mumbai that utilizes a terracotta rain screen to manage city heat while framing vistas of the skyline.
- Vihara: An institutional project that reinterprets historical architectural metaphors for religious learning, using local soil and brick.
- Lakeshore House: A project where the architecture functions as a duet with the site, combining rammed earth and metal to frame views of the water.
Similar work from other experts
Browse through Curated picks from other experts on mytribe
 10
10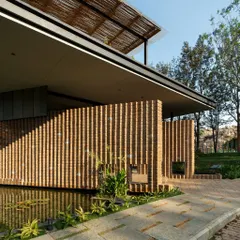
Featured Architecture Projects
 9
9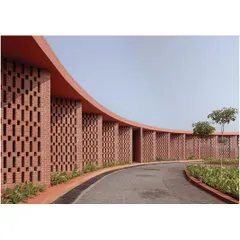
Featured Architectural Projects and Design Philosophy
 8
8
Featured Architectural Projects
 8
8
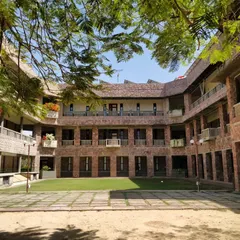
Sustainable and Passive Architecture Showcase
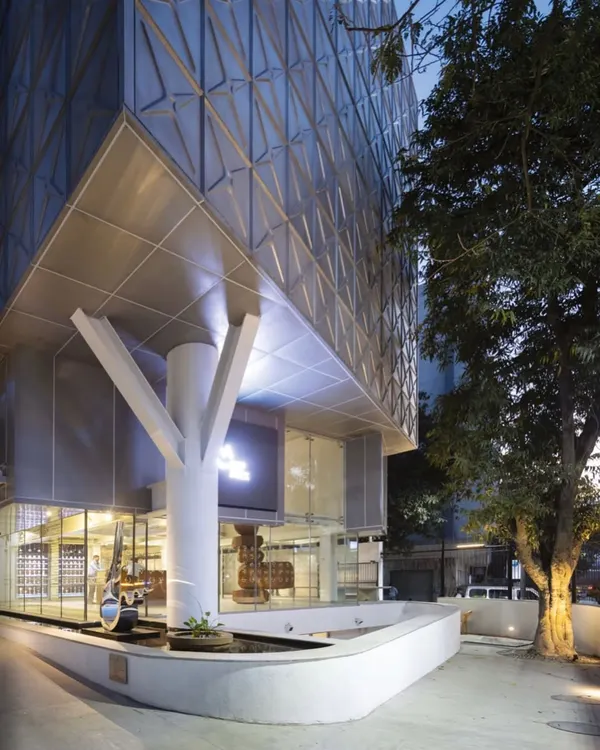 10
10
Our Featured Architectural Works
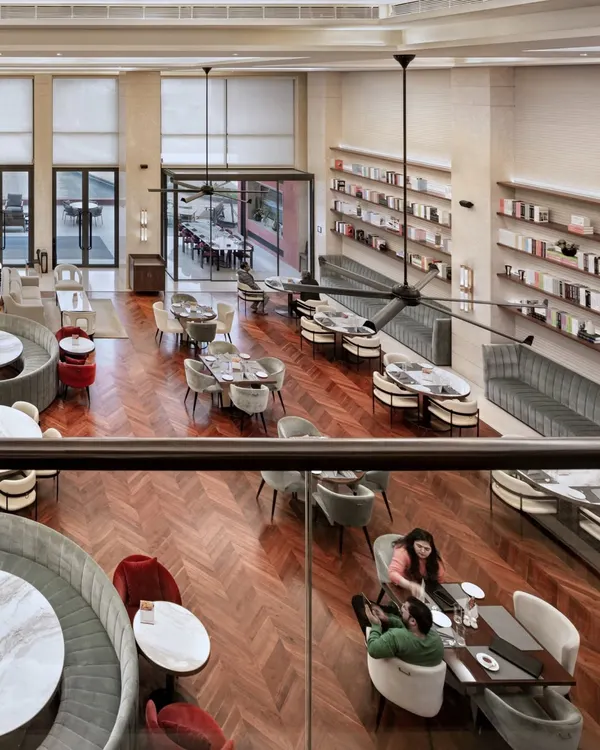 8
8
Featured Architectural Projects & Spatial Design
More from Architectural Design by Spasm Design
More services by Spasm Design