Sustainable and Passive Architecture Showcase
My work is a dialogue between nature and design. These projects show how we use passive cooling, local materials, and thoughtful planning to create buildings that breathe and foster well-being.
Children look out from a *jharokha* window at the Butterflies Resilience Centre. We used upcycled doors and windows from an old haveli, giving them a new home and weaving a sense of history and continuity into the building's fabric. For me, architecture must create these moments of simple joy and connection.
The central courtyard of our LEED Platinum certified office in Noida. The space is designed around a water body that acts as a natural heat sink, passively cooling the building and creating a tranquil heart for the workplace. This is how we build spaces that breathe.
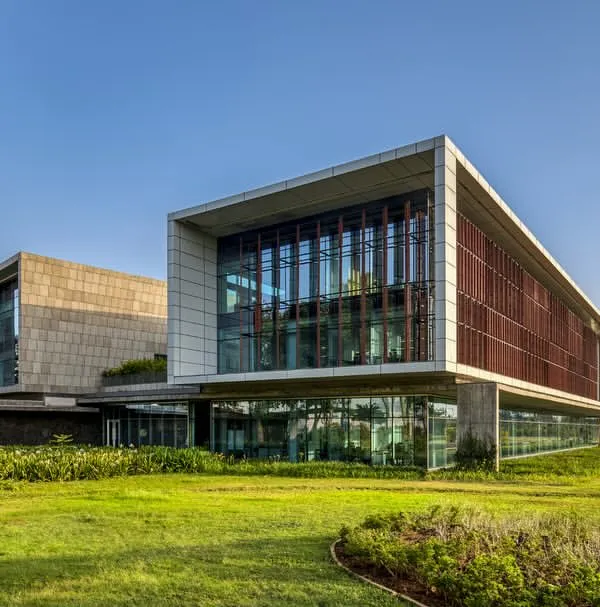
A view of the IIHMR University campus in Jaipur, nestled in greenery. We used local stone and designed the buildings around linked courtyards, creating a space that feels rooted in its environment and encourages interaction and learning.
Here, I explain my approach to materials. We excavated the earth from the basement of the Butterflies Centre and used it to make the very bricks for its walls. By using what is already there, like second-hand doors and windows, we create buildings that are truly sustainable and cost-effective.
The vibrant facade of the Butterflies Centre in Delhi. These hand-painted louvers are not just for decoration; they are a dynamic shading system that controls sunlight. This is an example of how we integrate art with function to create buildings that are both beautiful and intelligent.
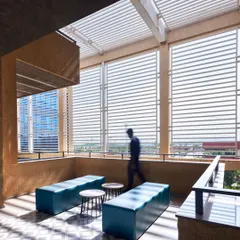
A shaded pergola at the IIHMR Jaipur campus. I believe in creating gentle transitions between the indoors and outdoors. These spaces offer respite from the sun and invite people to walk, pause, and connect with nature.
This is the custom-made trickle fountain in our Noida office project. The sound and sight of water are calming, but it also serves a practical purpose. It is part of a larger evaporative cooling system that helps manage the building's microclimate with minimal energy.
A portrait of myself. After five decades in architecture, my commitment remains the same: to design and build spaces that are responsible, gentle on the earth, and bring a sense of well-being to the people who inhabit them.
About Featured
For many of these projects, we do not simply rely on materials ordered from a catalogue. Instead, we excavate the earth directly from the building site, stabilize it, and turn it into bricks for the walls. This creates a structure that literally rises from the ground it stands on, significantly reducing our carbon footprint while keeping the interiors naturally cool and comfortable.
Architecture should not be a fight against the climate but a partnership with it. My approach begins with observing the sun and wind path long before any foundation is laid. By incorporating passive cooling towers and utilizing heavy thermal mass walls, we reduce the dependency on air conditioning, which is essential given the common power shortages we face.
Materiality and History
I believe in giving materials a second life. In projects like the Butterflies Centre, we sourced vintage doors and windows from old havelis to integrate history and character into the new structure. This reduces waste and adds a texture that modern, factory-made components simply cannot replicate.
Creating 'Khushali'
Building for well-being, or khushali, means designing spaces that encourage human connection. This is why you see recurring elements like the 'Aakash Chowk' courtyards in my campus designs, such as the IIHMR in Jaipur. These are not just aesthetic choices. They are functional spaces that act as heat sinks, allowing the building to manage its own microclimate while providing quiet, airy spots for students and employees to interact. Whether it is a LEED Platinum-rated office in Noida or a community centre in Delhi, the goal is always to create a space that feels alive and in sync with nature.
Similar work from other experts
Browse through Curated picks from other experts on mytribe
 8
8

Our Signature Architectural Projects and Design Work
 9
9
Featured Architectural Projects
 8
8
Featured Architectural Projects and Design Work
 6
6
Signature Sustainable Architecture and Biophilic Interiors
 9
9
Featured Architectural Projects and Design Philosophy
 8
8
Signature Architectural Projects
More from Commercial & Institutional Architecture by Ashok B Lall
More services by Ashok B Lall