Luxury Interior Design: Modern Living Spaces
Step into our residential projects where modern minimalism meets architectural depth, creating spaces that feel as alive as they look.
An expansive view of the open-plan living and dining area in our Vikaspuri project. The double-height space, marble flooring, and grand staircase create a breathtaking sense of scale and luxury.
The sunken living room at Casa Acentuada, featuring a double-height stone wall, custom low-profile seating, and dramatic pendant lighting. This space is designed for both intimate gatherings and impressive entertaining.
A video tour showcasing the material palette and spatial flow of one of our projects. Notice the custom art wall, the sunken seating area, and the seamless transition between different zones.
This video provides a glimpse into the Gallery House project, where we blended neoclassical and deconstructivist influences. Each room has its own character, from the grand living area to the minimalist, all-white bedroom.
A view from the upper level of the Gallery House, looking down at the living area. The custom wood and resin feature wall and the tree-like chandelier serve as focal points in this double-height space.
Another angle of the Gallery House living room, highlighting the dramatic scale, the flow of natural light from the tall windows, and the custom-designed television console.
The main living area of a residential project, featuring a floating marble staircase, a statement chandelier, and a comfortable seating arrangement that balances grandeur with intimacy.
A walkthrough of the recently completed Tomar Niwas residence. This video showcases the luxurious material palette, including book-matched marble, rich wood paneling, and bespoke furniture.
A video tour of the Tomar Nivas interiors, from the tranquil outdoor seating area to the fully equipped home gym. We design every space to be both beautiful and highly functional.
The triple-height atrium in the Kedias Residence, featuring a glass bridge that connects the upper floors. The cascading pendant lights and wood-paneled wall add warmth and drama to the space.
About Luxury Interiors: A View Inside
Our interiors often hinge on manipulating volume and light, such as the double-height spaces and glass bridges we implemented in the Kedias Residence. We do not just furnish a room; we design the structural flow, integrating elements like sunken lounges and floating marble staircases to define how you move through your home.
Crafting Living Spaces
Interior design at SAS Architects is an extension of our core philosophy: architecture is about experience. We move beyond cosmetic upgrades, looking at how light, volume, and materiality dictate the feeling of a home. Whether it is a private residence in Punjabi Bagh or an expansive estate, we treat every interior as a sculptural exercise.
Our Design Language
- Volume & Light: We utilize double and triple-height atriums to flood living spaces with natural light. Projects like the Kedias Residence demonstrate how glass bridges and cascading lighting can transform a standard hallway into a dramatic, experiential zone.
- Tactile Materiality: We believe in the honesty of materials. In our Casa Acentuada project, we paired raw stone walls with smooth marble flooring and metal staircases to create a dialogue between contrasting textures.
- Functional Sculptures: Furniture and fixtures are rarely off-the-shelf. We design custom consoles, floating staircases, and integrated niches to ensure every piece serves both an aesthetic and functional purpose.
From Concept to Habitation
Our process for luxury interiors follows a rigorous path. We start with 3D visualization, allowing you to walk through your home before a single brick is laid. This ensures that features like custom lighting or hidden cabinetry meet your lifestyle needs perfectly. We handle everything from the structural modifications required for open-plan layouts to the fine details of material selection, ensuring that your home feels truly yours upon completion.
Similar work from other experts
Browse through Curated picks from other experts on mytribe
 10
10
Signature Luxury Interior Design Projects
 8
8
Featured Luxury Interior Design Projects
Elegant Interior Spaces
 8
8
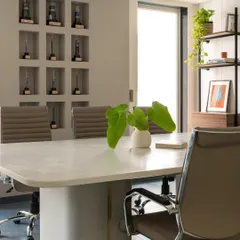
Our Featured Luxury Architectural and Interior Designs
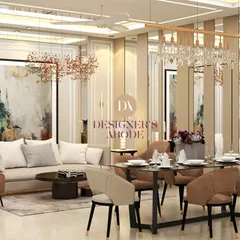
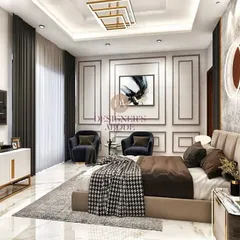
Signature Interior Design Projects in Delhi NCR
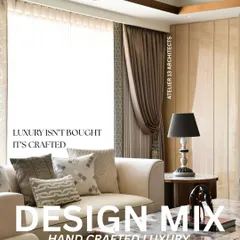
Grand Living Room Interiors for Modern Luxury Homes
More from Architectural Design by Smart Arch Studio
More services by Smart Arch Studio