Grand Living Room Interiors for Modern Luxury Homes
We design living spaces that balance grand scale with intimate comfort. Our approach uses natural light, rich textures, and intentional layouts to create rooms that feel welcoming and architecturally significant.
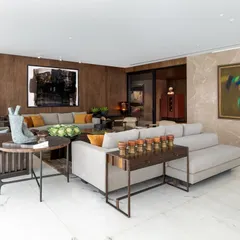
A glimpse into a living room where white marble floors and textured wall panels create a serene backdrop. The space is designed to feel open and luxurious, with a custom bar area and curated art adding personal touches.
This living area demonstrates our approach to handcrafted luxury. The space features a sculpted sofa, bespoke cushions, and layered drapery, all anchored by a marble-topped coffee table that defines modern elegance.
Designed for a family in Shanti Niketan, this lounge combines a bold curved blue velvet sofa with a sleek nesting table and a beige swivel armchair. The composition creates a perfect blend of warmth and contemporary sophistication.
A detail shot of the Shanti Niketan lounge, highlighting the interplay of textures. The deep blue velvet of the sofa contrasts with the cool, reflective surface of the black glass coffee table and a sculptural golden accent piece.
A wide view of a farmhouse family lounge, showing how the space connects to the outdoors. The design incorporates a large L-shaped sofa, modern Italian chairs, and a double-height ceiling with a crystal chandelier to create an open, airy atmosphere.
This view of the farmhouse lounge highlights the architectural details, including the clean lines of the ceiling and the seamless integration of the staircase. The polished marble floor reflects the natural light, enhancing the sense of space and luxury.
In this living room, we used a large, custom handpainted wallpaper mural to create a dramatic and artistic feature wall. The neutral, curved sofa and armchair are accented with deep blue cushions, set against dark wooden flooring for a sophisticated contrast.
This living area features a stunning two-tiered crystal chandelier as its centerpiece. The design includes a custom media unit and an integrated backlit bar, creating a multifunctional space for relaxation and entertainment.
A look into a luxury residence in Suncity, Gurugram, where we designed a formal living area with a light, neutral color scheme. The space is defined by its clean lines, plush seating, and a statement chandelier, creating an atmosphere of understated elegance.
For this living room in Noida, we used a large L-shaped sofa to maximize comfort, complemented by a marble TV unit and a striking three-ring chandelier. The design focuses on creating a modern, luxurious space for family life.
About Grand Living Spaces
Our living room designs focus on architectural flow and natural light, ensuring that your furniture layout feels grounded rather than crowded. We pay close attention to how your space transitions into the rest of the home, prioritizing open sightlines and custom media walls that serve as functional points of interest.
Our Design Philosophy for Living Areas
We believe a living room should not reveal itself all at once. Instead, it should unfold through the way shadows move and the way space breathes. Whether we are working on a luxury apartment in DLF Camellias or a farmhouse in the outskirts of Delhi, our goal remains the same: creating a space that feels like a natural extension of your life.
Material and Layout Choices
When we plan a living space, we focus on several key architectural elements:
- Flooring & Surfaces: We frequently use Italian marble—such as Bottrino or Dyna Classico—with mirror-polish finishes to enhance the sense of volume. For a warmer tone, we incorporate high-grade engineered wood.
- Texture Layering: Minimalism does not mean empty. We layer materials like velvet, metal, and exotic veneers to add depth without clutter. This approach ensures the room feels rich to the touch.
- Lighting Strategy: Natural light is our primary design tool. We prioritize large windows and open layouts, complemented by hidden cove lighting and statement fixtures that define specific zones within the larger space.
The Atelier 13 Process
Our process begins with understanding your daily routine. We avoid trends that fade, preferring a timeless, monochromatic base—whites, beiges, and greys—that allows us to introduce bold accents where needed. Every project involves custom-made millwork, from ceiling-to-floor wall panels to integrated media consoles, ensuring every inch of the room is utilized effectively. We invite you to share your floor plans so we can discuss how to adapt these principles to your specific residence.
Similar work from other experts
Browse through Curated picks from other experts on mytribe
Luxurious Living Spaces Designed for Comfort and Style
 97
97
Modern Living & Drawing Room Interior Designs
 70
70
Luxurious Living and Dining Room Designs
 31
31
Luxury Living Spaces Designed for Modern Delhi Homes
 39
39
Grand Living & Drawing Room Designs in Delhi NCR
 23
23
Grand Living Spaces: Designing Layered Interiors
More from High-End Interior Design by Atelier 13 Architects
More services by Atelier 13 Architects